Welcome to this exceptional home in desirable Place Chaleureuse offering **7 bedrooms, 4 full bathrooms**, a **fully finished legal secondary suite**, and a **triple attached garage**. Designed for modern family living, the open-concept main floor features a spacious living room with a stunning fireplace, a chef-inspired kitchen with ample cabinetry and counter space, plus a **main-floor bedroom** and **full bathroom**—ideal for guests or multi-generational living. Upstairs offers **4 spacious bedrooms**, a bonus room, upper-floor laundry, and a luxurious primary suite with dual vanities, makeup station, soaker tub, separate shower, and walk-in closet. The finished legal suite includes its own private entrance, kitchen, bedroom, full bath, and laundry. Additional features include whole-home sound wiring, professional landscaping, fencing, and a move-in-ready exterior. Conveniently located close to schools, shopping, parks, amenities, Edmonton International Airport, and quick access to South Edmonton.
For sale
C$749,900
3001 55th St, Beaumont, AB T4X 2B4
7beds
2,752sqft
Single Family Residence
Built in 2016
6,269 Square Feet Lot
$-- Zestimate®
C$272/sqft
C$-- HOA
What's special
Triple attached garageOpen-concept main floorBonus roomUpper-floor laundryWhole-home sound wiringProfessional landscapingMove-in-ready exterior
- 63 days
- 10
- 0
Zillow last checked:
Listing updated:
Listed by:
. Jagsir Singh,
MaxWell Devonshire Realty,
Anshul Gupta,
MaxWell Devonshire Realty
Source: RAE,MLS®#: E4499890
Facts & features
Interior
Bedrooms & bathrooms
- Bedrooms: 7
- Bathrooms: 4
- Full bathrooms: 4
Primary bedroom
- Level: Upper
Heating
- Forced Air-1, Natural Gas
Appliances
- Included: ENERGY STAR Qualified Dishwasher, Microwave, Gas Cooktop, Second Dryer, Second Refrigerator, Second Washer
Features
- Flooring: Ceramic Tile, Hardwood, Wall to Wall Carpet
- Basement: Full, Finished
Interior area
- Total structure area: 2,752
- Total interior livable area: 2,752 sqft
Video & virtual tour
Property
Parking
- Total spaces: 3
- Parking features: Triple Garage Attached
- Attached garage spaces: 3
Features
- Levels: 2 Storey,3
- Exterior features: Landscaped, Playground Nearby
Lot
- Size: 6,269 Square Feet
- Features: Airport Nearby, Corner Lot, Landscaped, Playground Nearby, Schools, Shopping Nearby
Construction
Type & style
- Home type: SingleFamily
- Property subtype: Single Family Residence
Materials
- Foundation: Concrete Perimeter
- Roof: Asphalt
Condition
- Year built: 2016
Community & HOA
Community
- Security: Carbon Monoxide Detectors
Location
- Region: Beaumont
Financial & listing details
- Price per square foot: C$272/sqft
- Date on market: 7/21/2026
- Ownership: Private
Price history
Price history is unavailable.
Public tax history
Tax history is unavailable.
Climate risks
Neighborhood: T4X
Nearby schools
GreatSchools rating
No schools nearby
We couldn't find any schools near this home.


Similar homes
- C$726,9005 bd4 ba2.5k sqft5813 Pelerin Cres, Beaumont, AB T4X 2X8For Sale
 MLS ID #E4506190, Laura Crawley, Century 21 Masters. RAE
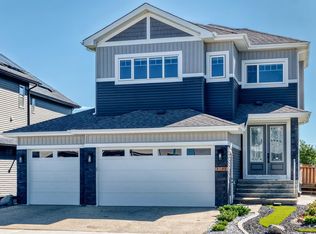
 - C$799,9006 bd5 ba2.6k sqft3101 Soleil Blvd, Beaumont, AB T4X 2X8For Sale
 MLS ID #E4505102, Rupinder Kaur, Exp Realty. RAE
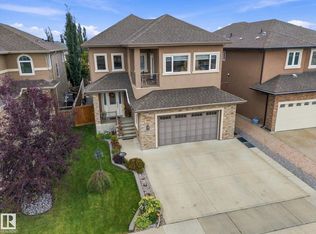
 - C$784,9008 bd6 ba2.7k sqft4 Lakeshore Cv, Beaumont, AB T4X 0J2For Sale
 MLS ID #E4508470, Cindy M Dooley, Exp Realty. RAE
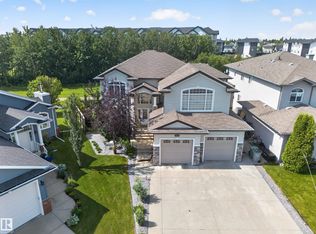
 - C$750,0005 bd4 ba2.7k sqft118 Lakeland Point E, Beaumont, AB T4X 0B4For Sale
 MLS ID #E4504881, Renee Y Brown, MaxWell Devonshire Realty. RAE
