Lots of recent upgrades include new laminate flooring throughout, new Gas stove, dishwasher, washer & dryer! Fresh paint throughout plus the Cabinets redone. New baseboards, New hot water tank, New garage heater, New lighting. New garage overhead door. This place shines! Furnace has been cleaned! Living room Dining Room have a 3 sided gas fireplace. Kitchen has peninsula and pantry. Sliding doors onto the deck from Dinette. Up the stairs to 2 Bedrooms each with ensuites, 3 pce and 4 pce ensuite and great closet space. Laundry room is very convenient on the upper level. The attached Tandem garage is freshly painted too, room for your bikes and storage here too! All this located closed to shopping, plus A&W is a short walk away. This condo complex is well cared for and is a short drive to YEG Airport, Nisku and Anthony Henday.
For sale
C$284,900
5102 30th Ave #23, Beaumont, AB T4X 0A9
2beds
1,434sqft
Townhouse
Built in 2006
2,893 Square Feet Lot
$-- Zestimate®
C$199/sqft
C$-- HOA
What's special
New laminate flooring throughoutNew gas stoveWasher and dryerFresh paint throughoutCabinets redoneNew baseboardsNew lighting
- 1 day |
- 4 |
- 1 |
Zillow last checked:
Listing updated:
Listed by:
Lori K Duggan,
Royal LePage Premier Real Estate,
Karen Duggan,
Royal LePage Premier Real Estate
Source: RAE,MLS®#: E4502870
Facts & features
Interior
Bedrooms & bathrooms
- Bedrooms: 2
- Bathrooms: 3
- Full bathrooms: 2
- 1/2 bathrooms: 1
Primary bedroom
- Level: Upper
Heating
- Forced Air-1, Natural Gas
Appliances
- Included: Dishwasher-Built-In, Dryer, Refrigerator, Gas Stove, Washer
Features
- Flooring: Laminate Flooring
- Basement: None, No Basement
- Fireplace features: Gas
Interior area
- Total structure area: 1,434
- Total interior livable area: 1,434 sqft
Property
Parking
- Total spaces: 2
- Parking features: Tandem, Garage Control, Garage Opener
Features
- Levels: 2 Storey,2
- Patio & porch: Deck
- Exterior features: Exterior Walls- 2"x6"
Lot
- Size: 2,893 Square Feet
- Features: Cul-De-Sac
Construction
Type & style
- Home type: Townhouse
- Property subtype: Townhouse
Materials
- Foundation: Concrete Perimeter
- Roof: Asphalt
Condition
- Year built: 2006
Community & HOA
Community
- Features: Deck, Exterior Walls- 2"x6"
HOA
- Has HOA: Yes
- Services included: Exterior Maintenance, Insur. for Common Areas, Professional Management, Reserve Fund Contribution
Location
- Region: Beaumont
Financial & listing details
- Price per square foot: C$199/sqft
- Date on market: 8/8/2026
- Ownership: Private
L
Lori K Duggan
By pressing Contact Agent, you agree that the real estate professional identified above may call/text you about your search, which may involve use of automated means and pre-recorded/artificial voices. You don't need to consent as a condition of buying any property, goods, or services. Message/data rates may apply. You also agree to our Terms of Use. Zillow does not endorse any real estate professionals. We may share information about your recent and future site activity with your agent to help them understand what you're looking for in a home.
Price history
Price history is unavailable.
Public tax history
Tax history is unavailable.
Climate risks
Neighborhood: T4X
Nearby schools
GreatSchools rating
No schools nearby
We couldn't find any schools near this home.
- C$299,9003 bd3 ba1.4k sqft5102 30th Ave #4, Beaumont, AB T4X0A9For Sale

- C$269,9004 bd3 ba1.4k sqft5102 30th Ave #41, Beaumont, AB T4X0A9For Sale

- C$323,5003 bd3 ba1.2k sqft5101 Soleil Blvd, Beaumont, AB T4X0E3For Sale
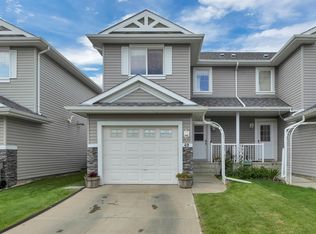
- C$325,0003 bd3 ba1.2k sqft5101 Soleil Blvd #10, Beaumont, AB T4X0E3For Sale

- C$324,9003 bd3 ba1.2k sqft5101 Soleil Blvd #1, Beaumont, AB T4X0E3For Sale
- C$600,0005 bd4 ba1.9k sqft5206 Cercle Ciel Cres, Beaumont, AB T4X1W6For Sale
- C$749,9007 bd4 ba2.7k sqft3001 55th St, Beaumont, AB T4X2B4For Sale
- C$784,9007 bd4 ba2.5k sqft3010 55th St, Beaumont, AB T4X2B4For Sale
Similar homes
- C$299,9003 bd3 ba1.4k sqftVillage De Mirabelle, Beaumont, AB T4X 0A9For SaleMLS ID #E4492952, Cindy G Jackson, MaxWell Challenge Realty. RAE
- C$269,9004 bd3 ba1.4k sqftVillage De Mirabelle, Beaumont, AB T4X 0A9For SaleMLS ID #E4491925, Bobby S Randhawa, MaxWell Polaris. RAE
- C$323,5003 bd3 ba1.2k sqftMirabelle in Place Chaleureuse, Beaumont, AB T4X 0E3For SaleMLS ID #E4502756, Kimberly Phillips, Rimrock Real Estate. RAE
- C$324,9003 bd3 ba1.2k sqftMirabelle in Place Chaleureuse, Beaumont, AB T4X 0E3For Sale
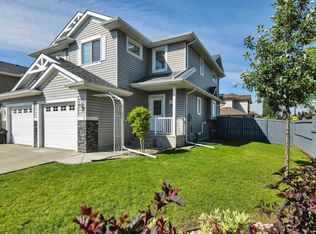 MLS ID #E4502861, Lori K Duggan, Royal LePage Premier Real Estate. RAE
 - C$284,9003 bd3 ba1.2k sqftBeaumont Villas, Beaumont, AB T4X 0C7For SaleMLS ID #E4493107, Mahsa Jalali, Exp Realty. RAE
- C$290,9003 bd3 ba1.2k sqftBeaumont Villas, Beaumont, AB T4X 0C7For SaleMLS ID #E4488401, Edris A Azizi, Capcity Realty Group. RAE
- C$294,9993 bd3 ba1.2k sqftBeaumont Villas, Beaumont, AB T4X 0C7For SaleMLS ID #E4486205, Princessita Mirandilla, Century 21 Leading. RAE
- C$298,0003 bd3 ba1.2k sqftBeaumont Villas, Beaumont, AB T4X 0C7For SaleMLS ID #E4489935, Ryan Werner, Real Broker. RAE
- C$295,0002 bd3 ba1.3k sqftVillage At Walker Lake, Edmonton, AB T6X 1Y8For SaleMLS ID #E4502726, Megan Prusko, Exp Realty. RAE
- C$325,0003 bd3 ba1.2k sqftMirabelle in Place Chaleureuse, Beaumont, AB T4X 0E3For SaleMLS ID #E4499209, Dalbir Dhindsa, MaxWell Polaris. RAE
- C$375,0003 bd3 ba1.4k sqftGoudreau Heights, Beaumont, AB T4X 0C6For SaleMLS ID #E4502025, Brian J Trofimuk, REMAX River City. RAE
- C$349,0003 bd3 ba1.2k sqftMontrose Gardens_BEAU, Beaumont, AB T4X 2X4For SaleMLS ID #E4497743, Mark Drebert, 2% Realty Pro. RAE
- C$310,0002 bd3 ba1.2k sqftMosaic Summerside, Edmonton, AB T6X 0H4For SaleMLS ID #E4500715, Brittany M Primeau, KIC Realty. RAE
- C$395,0003 bd2 ba1.2k sqft4910 43rd Ave, Beaumont, AB T4X 1E8For SaleMLS ID #E4501962, Obinna N Okoye, Candid Realty & Management Ltd. RAE
- C$350,0003 bd3 ba1.5k sqftCrescent Trails, Edmonton, AB T6X 2V7For SaleMLS ID #E4502075, Vishal Shah, MaxWell Polaris. RAE
- C$317,0003 bd3 ba1.2k sqftGrove Townhomes The, Edmonton, AB T6X 1V2For SaleMLS ID #E4501455, Greg B Rosychuk, Real Broker. RAE
- C$312,9002 bd3 ba1.2k sqftMosaic Shores, Edmonton, AB T6X 1R8For SaleMLS ID #E4501260, Tatum Fitton, ComFree. RAE
- C$323,9003 bd3 ba1.2k sqftGrove Townhomes The, Edmonton, AB T6X 1Y9For SaleMLS ID #E4501740, Jack E Billingsley, 2% Realty Pro. RAE
- C$339,9003 bd3 ba1.4k sqftOrchards Landing, Edmonton, AB T6X 1V2For SaleMLS ID #E4502054, Kunal Sachdeva, RE/MAX Excellence. RAE
- C$305,0003 bd3 ba1.2k sqftMosaic Summerside, Edmonton, AB T6X 0H4For SaleMLS ID #E4492649, Nooran Ostadeian, RE/MAX Elite. RAE
