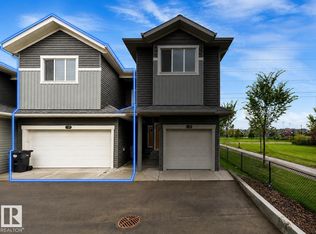
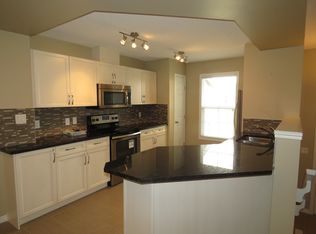
Corner Unit Country! This bright 3 BR end unit in The Orchards offers extra windows, privacy and a double attached garage. The open main floor features hardwood and tile, a spacious living room, dedicated dining area, powder room and a kitchen with granite counters, full height cabinetry, stainless steel appliances, tile backsplash and a large peninsula with seating. Step onto the balcony off the kitchen or enjoy the private fenced yard with mature landscaping and a natural gas connection for BBQ. Upstairs offers 3 BRs, including a primary suite with a walk-in closet and private 3-pc ensuite, plus a full main bath. The lower level includes laundry, utility space and storage. Set beside green space and walking paths, this home blends convenience, comfort and natural light. Lawn care and snow removal are included in the condo fee. Orchards HOA residents enjoy access to the Club House, spray park, playgrounds, skating rinks, tennis courts, community gardens, programs and year-round events.
For sale
C$317,000
4029 Orchards Dr SW #54, Edmonton, AB T6X 1V2
3beds
1,261sqft
Townhouse
Built in 2015
1,631 Square Feet Lot
$-- Zestimate®
C$251/sqft
C$-- HOA
What's special
- 5 days |
- 1 |
- 0 |
Zillow last checked:
Listing updated:
Listed by:
Greg B Rosychuk,
Real Broker
Source: RAE,MLS®#: E4501455
Facts & features
Interior
Bedrooms & bathrooms
- Bedrooms: 3
- Bathrooms: 3
- Full bathrooms: 2
- 1/2 bathrooms: 1
Primary bedroom
- Level: Upper
Heating
- Forced Air-1, Natural Gas
Appliances
- Included: Dishwasher-Built-In, Dryer, Microwave Hood Fan, Refrigerator, Electric Stove, Washer
Features
- Closet Organizers, No Smoking Home
- Flooring: Carpet, Ceramic Tile, Hardwood
- Windows: Window Coverings, Vinyl Windows
- Basement: See Remarks
Interior area
- Total structure area: 1,261
- Total interior livable area: 1,261 sqft
Property
Parking
- Total spaces: 2
- Parking features: Double Garage Attached, Guest, Parking-Visitor, Garage Control
- Attached garage spaces: 2
Features
- Levels: 2 Storey,2
- Patio & porch: Deck, Front Porch
- Exterior features: Backs Onto Park/Trees, Landscaped, Playground Nearby
- Fencing: Fenced
Lot
- Size: 1,631 Square Feet
- Features: Backs Onto Park/Trees, Landscaped, Playground Nearby, See Remarks
Details
- Other equipment: TV Wall Mount
Construction
Type & style
- Home type: Townhouse
- Property subtype: Townhouse
Materials
- Foundation: Concrete Perimeter
- Roof: Asphalt
Condition
- Year built: 2015
Community & HOA
Community
- Features: Closet Organizers, Deck, Front Porch, No Smoking Home, Smart/Program. Thermostat, Natural Gas BBQ Hookup
HOA
- Has HOA: Yes
- Services included: Exterior Maintenance, Insur. for Common Areas, Landscape/Snow Removal, Professional Management, Reserve Fund Contribution, Amenities w/HOA, Recreation Facility
Location
- Region: Edmonton
Financial & listing details
- Price per square foot: C$251/sqft
- Date on market: 7/30/2026
- Ownership: Private
G
Greg B Rosychuk
By pressing Contact Agent, you agree that the real estate professional identified above may call/text you about your search, which may involve use of automated means and pre-recorded/artificial voices. You don't need to consent as a condition of buying any property, goods, or services. Message/data rates may apply. You also agree to our Terms of Use. Zillow does not endorse any real estate professionals. We may share information about your recent and future site activity with your agent to help them understand what you're looking for in a home.
Price history
Price history is unavailable.
Public tax history
Tax history is unavailable.
Climate risks
Neighborhood: Ellerslie
Nearby schools
GreatSchools rating
No schools nearby
We couldn't find any schools near this home.
- C$339,9003 bd3 ba1.4k sqft603 Orchards Blvd SW #21, Edmonton, AB T6X1V2For Sale
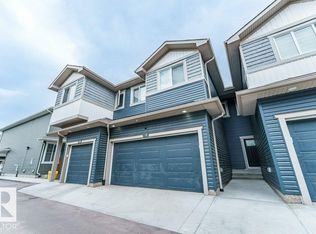
- C$323,9003 bd3 ba1.2k sqft571 Orchards Blvd SW, Edmonton, AB T6X1Y9For Sale

- C$--2 bd3 ba-- sqft4029 Orchards Dr SW #84, Edmonton, AB T6X1V2Off Market
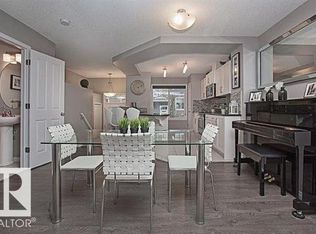
- C$371,9003 bd3 ba1.3k sqft603 Orchards Blvd SW #37, Edmonton, AB T6X2W8For Sale
- C$369,9003 bd3 ba1.5k sqft603 Orchards Blvd SW #41, Edmonton, AB T6X2W8For Sale
- C$--3 bd3 ba1.4k sqft603 Orchards Blvd SW #39, Edmonton, AB T6X2W8Off Market
- C$--3 bd3 ba-- sqft603 Orchards Blvd SW #43, Edmonton, AB T6X2W8Off Market
- C$--3 bd3 ba-- sqft603 Orchards Blvd SW, Edmonton, AB T6X1V2Off Market
Similar homes
- C$323,9003 bd3 ba1.2k sqftGrove Townhomes The, Edmonton, AB T6X 1Y9For SaleMLS ID #E4501740, Jack E Billingsley, 2% Realty Pro. RAE
- C$339,9003 bd3 ba1.4k sqftOrchards Landing, Edmonton, AB T6X 1V2For SaleMLS ID #E4502054, Kunal Sachdeva, RE/MAX Excellence. RAE
- C$299,9953 bd2 ba1.3k sqftMosaic Point, Edmonton, AB T6X 1J8For Sale
 MLS ID #E4501431, Anna Trojanowicz, Century 21 All Stars Realty Ltd. RAE
 - C$312,9002 bd3 ba1.2k sqftMosaic Shores, Edmonton, AB T6X 1R8For Sale
 MLS ID #E4501260, Tatum Fitton, ComFree. RAE
 - C$314,7023 bd2 ba1.2k sqftMosaic Point, Edmonton, AB T6X 1J8For SaleMLS ID #E4499574, Jay R Macmillan, RE/MAX Elite. RAE
- C$320,0003 bd3 ba1.2k sqftThe Sands_Summerside, Edmonton, AB T6X 1W7For SaleMLS ID #E4481436, Petterson S Lam, Exp Realty. RAE
- C$310,0002 bd3 ba1.2k sqftMosaic Summerside, Edmonton, AB T6X 0H4For SaleMLS ID #E4500715, Brittany M Primeau, KIC Realty. RAE
- C$375,0003 bd3 ba1.2k sqft4680 Crabapple Run SW, Edmonton, AB T6X 0Y8For SaleMLS ID #E4501544, Amritpal S Hunjan, REMAX River City. RAE
- C$315,0003 bd3 ba1.1k sqftMosaic Summerside, Edmonton, AB T6X 0H4For SaleMLS ID #E4494580, Laura M Danilak, RE/MAX Elite. RAE
- C$309,9002 bd3 ba1.2k sqftMosaic Shores, Edmonton, AB T6X 1R8For SaleMLS ID #E4484851, Bernie Chu, RE/MAX Elite. RAE
- C$299,9003 bd3 ba1.1k sqftOrchards Landing, Edmonton, AB T6X 2W8For SaleMLS ID #E4487883, Alanna A Dawley, Grassroots Realty Group. RAE
- C$335,0003 bd3 ba1.1k sqftGrove on 25th, Edmonton, AB T6X 2H1For SaleMLS ID #E4492621, Roohmeet Singh Grewal, Royal Lepage Arteam Realty. RAE
- C$305,0003 bd3 ba1.2k sqftMosaic Summerside, Edmonton, AB T6X 0H4For SaleMLS ID #E4492649, Nooran Ostadeian, RE/MAX Elite. RAE
- C$300,0002 bd3 ba1.3k sqftMosaic Point, Edmonton, AB T6X 1J8For SaleMLS ID #E4500041, Amritpal S Hunjan, REMAX River City. RAE
- C$315,0002 bd3 ba1.2k sqftMosaic Summerside, Edmonton, AB T6X 0H4For SaleMLS ID #E4495435, Darya M Pfund, Easy List Realty. RAE
- C$299,9003 bd2 ba1.2k sqftMosaic Summerside, Edmonton, AB T6X 0H4For SaleMLS ID #E4493910, Jill Micklich, Rimrock Real Estate. RAE
- C$369,9003 bd3 ba1.5k sqftOrchards Landing, Edmonton, AB T6X 2W8For SaleMLS ID #E4498185, . Palak, LPT Realty. RAE
- C$459,0003 bd3 ba1.6k sqft457 Orchards Blvd SW, Edmonton, AB T6X 2C8For SaleMLS ID #E4501987, Chris L Miller, Stone and Sling Realty Group. RAE
- C$278,8882 bd3 ba1.2k sqftCopperstone, Edmonton, AB T6X 1M4For SaleMLS ID #E4497188, Justin E Lafavor, MaxWell Challenge Realty. RAE
- C$324,9003 bd3 ba1.3k sqftOrchards Crossing, Edmonton, AB T6X 1A3For SaleMLS ID #E4495253, Shawn Moore-Lyons, Professional Realty Group. RAE
