Built in 2023 and still covered by transferable new home warranty, this tenant-occupied 3-bedroom, 2.5-bath townhouse in The Orchards at Ellerslie offers modern appeal in one of Southeast Edmonton’s most sought-after communities. The main floor features a stylish white kitchen with quartz countertops, kitchen island for dining & entertaining, and half bath for guests. Sliding doors off the dining area to the back deck. Upstairs includes a spacious primary suite with ensuite, two additional bedrooms, full bath, and convenient upper-floor laundry. The unfinished basement offers future development potential. Single attached garage for parking. The low condo fees cover exterior maintenance, reducing landlord responsibilities and operating stress. Residents enjoy exclusive access to the community amenities just 2 minutes away: clubhouse, splash park, skating rink, playgrounds, sports courts, gardens, and tool lending program. Great rental unit for experienced & first time landlords alike.
For sale
C$299,900
603 Orchards Blvd SW #55, Edmonton, AB T6X 2W8
3beds
1,178sqft
Townhouse
Built in 2023
1,888 Square Feet Lot
$-- Zestimate®
C$255/sqft
C$-- HOA
What's special
Stylish white kitchenQuartz countertopsHalf bath for guestsBack deckTwo additional bedroomsConvenient upper-floor laundry
- 99 days |
- 28 |
- 1 |
Zillow last checked:
Listing updated:
Listed by:
Alanna A Dawley,
Grassroots Realty Group
Source: RAE,MLS®#: E4487883
Facts & features
Interior
Bedrooms & bathrooms
- Bedrooms: 3
- Bathrooms: 3
- Full bathrooms: 2
- 1/2 bathrooms: 1
Primary bedroom
- Level: Upper
Heating
- Forced Air-1, Natural Gas, HRV System
Appliances
- Included: ENERGY STAR Qualified Dishwasher, Microwave Hood Fan, Refrigerator, Washer/Dryer Stacked, Electric Stove
Features
- Flooring: Carpet, Vinyl Plank
- Windows: Vinyl Windows
- Basement: Full, Unfinished
Interior area
- Total structure area: 1,178
- Total interior livable area: 1,178 sqft
Property
Parking
- Total spaces: 1
- Parking features: Single Garage Attached, Guest, Parking-Visitor
- Attached garage spaces: 1
Features
- Levels: 2 Storey,2
- Patio & porch: Deck
- Exterior features: Landscaped, Low Maintenance Landscape, Playground Nearby
Lot
- Size: 1,888 Square Feet
- Features: Airport Nearby, Landscaped, Low Maintenance Landscape, Playground Nearby, Schools, Shopping Nearby
Construction
Type & style
- Home type: Townhouse
- Property subtype: Townhouse
Materials
- Foundation: Concrete Perimeter
- Roof: Asphalt
Condition
- Year built: 2023
Community & HOA
Community
- Features: Deck, HRV System
HOA
- Has HOA: Yes
- Services included: Exterior Maintenance, Landscape/Snow Removal, Professional Management, Reserve Fund Contribution, Water/Sewer, Amenities w/HOA, Recreation Facility
Location
- Region: Edmonton
Financial & listing details
- Price per square foot: C$255/sqft
- Date on market: 5/15/2026
- Ownership: Private
Price history
Price history is unavailable.
Public tax history
Tax history is unavailable.
Climate risks
Neighborhood: Ellerslie
Nearby schools
GreatSchools rating
No schools nearby
We couldn't find any schools near this home.
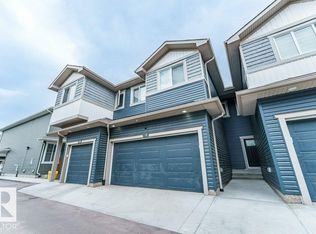
- C$368,8003 bd3 ba1.3k sqft603 Orchards Blvd SW #37, Edmonton, AB T6X2W8For Sale
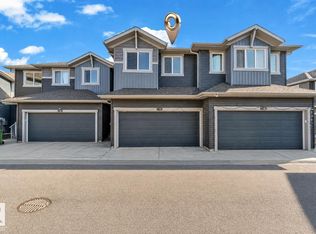
- C$369,9003 bd3 ba1.5k sqft603 Orchards Blvd SW #41, Edmonton, AB T6X2W8For Sale
- C$--3 bd3 ba1.4k sqft603 Orchards Blvd SW #39, Edmonton, AB T6X2W8Off Market

- C$--3 bd3 ba-- sqft603 Orchards Blvd SW #43, Edmonton, AB T6X2W8Off Market
- C$--3 bd3 ba-- sqft603 Orchards Blvd SW, Edmonton, AB T6X1V2Off Market
- C$598,0003 bd3 ba2k sqft4910 Hawthorn Pl SW, Edmonton, AB T6X2L4For Sale
- C$339,9003 bd3 ba1.4k sqft603 Orchards Blvd SW #21, Edmonton, AB T6X1V2For Sale
- C$323,9003 bd3 ba1.2k sqft571 Orchards Blvd SW, Edmonton, AB T6X1Y9For Sale
Similar homes
- C$309,0003 bd3 ba1.2k sqftGrove Townhomes The, Edmonton, AB T6X 1V2For Sale
 MLS ID #E4504994, Cherry May R Badion, Coldwell Banker Mountain Central. RAE
 - C$323,9003 bd3 ba1.2k sqftGrove Townhomes The, Edmonton, AB T6X 1Y9For Sale
 MLS ID #E4501740, Jack E Billingsley, 2% Realty Pro. RAE
 - C$315,0003 bd3 ba1.2k sqftMosaic Shores, Edmonton, AB T6X 1R8For Sale
 MLS ID #E4503576, Glenn Vieneau, Exp Realty. RAE
 - C$283,5002 bd3 ba1.1k sqftVillage At Walker Lake, Edmonton, AB T6X 1Y8For Sale
 MLS ID #E4505086, Laura A Tosto, RE/MAX Real Estate. RAE
 - C$299,9002 bd3 ba1.2k sqftMosaic Shores, Edmonton, AB T6X 1R8For SaleMLS ID #E4504079, Bernie Chu, RE/MAX Elite. RAE
- C$290,0002 bd3 ba1.3k sqftVillage At Walker Lake, Edmonton, AB T6X 1Y8For SaleMLS ID #E4505063, Megan Prusko, Exp Realty. RAE
- C$339,9003 bd3 ba1.4k sqftOrchards Landing, Edmonton, AB T6X 1V2For SaleMLS ID #E4502054, Kunal Sachdeva, RE/MAX Excellence. RAE
- C$299,9953 bd2 ba1.3k sqftMosaic Point, Edmonton, AB T6X 1J8For SaleMLS ID #E4501431, Anna Trojanowicz, Century 21 All Stars Realty Ltd. RAE
- C$300,0002 bd3 ba1.3k sqftMosaic Point, Edmonton, AB T6X 1J8For SaleMLS ID #E4503641, Glenn Vieneau, Exp Realty. RAE
- C$299,9003 bd2 ba1.2k sqftMosaic Summerside, Edmonton, AB T6X 0H4For SaleMLS ID #E4493910, Jill Micklich, Rimrock Real Estate. RAE
- C$299,7023 bd2 ba1.2k sqftMosaic Point, Edmonton, AB T6X 1J8For SaleMLS ID #E4499574, Jay R Macmillan, RE/MAX Elite. RAE
- C$300,0002 bd3 ba1.2k sqftMosaic Summerside, Edmonton, AB T6X 0H4For SaleMLS ID #E4500715, Brittany M Primeau, KIC Realty. RAE
- C$368,8003 bd3 ba1.3k sqftOrchards Landing, Edmonton, AB T6X 2W8For SaleMLS ID #E4490290, Mani Bagga, Royal Lepage Magna. RAE
- C$315,0003 bd3 ba1.1k sqftMosaic Summerside, Edmonton, AB T6X 0H4For SaleMLS ID #E4494580, Laura M Danilak, RE/MAX Elite. RAE
- C$312,9002 bd3 ba1.2k sqftMosaic Shores, Edmonton, AB T6X 1R8For SaleMLS ID #E4501260, Tatum Fitton, ComFree. RAE
- C$329,6003 bd3 ba1.2k sqftOrchards Crossing, Edmonton, AB T6X 1A3For SaleMLS ID #E4504547, Gurdeep S Mann, Sterling Real Estate. RAE
- C$369,9003 bd3 ba1.5k sqftOrchards Landing, Edmonton, AB T6X 2W8For SaleMLS ID #E4498185, . Palak, LPT Realty. RAE
- C$290,0003 bd2 ba1.2k sqftCopperstone, Edmonton, AB T6X 1M4For SaleMLS ID #E4488226, Michael Eleghasim, Sterling Real Estate. RAE
- C$290,0003 bd2 ba1.2k sqftCopperstone, Edmonton, AB T6X 1M4For SaleMLS ID #E4491877, Christie L Bergman, MaxWell Progressive. RAE
- C$329,9983 bd3 ba1.2k sqftOrchards Crossing, Edmonton, AB T6X 1A3For SaleMLS ID #E4504207, Mohit Dhunna, Exp Realty. RAE
