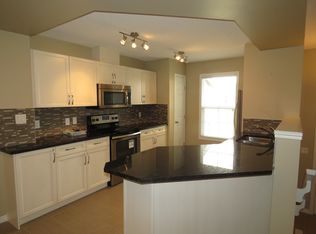
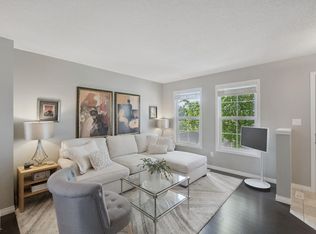
Fall in love with the Orchards! This like-new 2-storey townhouse shows pure pride of ownership! Bright, open & ready for its next happy owners. Sun-filled main floor features a modern kitchen with stainless appliances, granite counters, tile backsplash, pantry & tons of cabinets. The kitchen and dining area flow out to the private balcony. Hardwood floors and a wall mounted TV make the open concept living room a space for entertaining any time of year, plus there is a handy half-bath. Upstairs, there are 3 generous bedrooms, the primary suite has an ensuite and a huge walk-in closet. There is also a full 4-piece bath. Convenience is added by the attached double garage and ample basement storage. A quiet, low-maintenance front yard is perfect for summer BBQs. The clubhouse & amenities right outside; tennis, hockey rink, playground/spray park, picnic spots & more. Move-in ready with resort-style perks. Let's Go!
For sale
C$323,900
571 Orchards Blvd SW, Edmonton, AB T6X 1Y9
3beds
1,223sqft
Townhouse
Built in 2015
1,631 Square Feet Lot
$-- Zestimate®
C$265/sqft
C$-- HOA
What's special
- 52 days
- 10
- 0
Zillow last checked:
Listing updated:
Listed by:
Jack E Billingsley,
2% Realty Pro
Source: RAE,MLS®#: E4501740
Facts & features
Interior
Bedrooms & bathrooms
- Bedrooms: 3
- Bathrooms: 3
- Full bathrooms: 2
- 1/2 bathrooms: 1
Primary bedroom
- Level: Upper
Heating
- Forced Air-1, Natural Gas
Appliances
- Included: Dishwasher-Built-In, Dryer, Refrigerator, Electric Stove, Washer, Gas Water Heater
Features
- Ceiling 9 ft., No Animal Home, No Smoking Home, Storage
- Flooring: Carpet, Ceramic Tile, Hardwood
- Windows: Window Coverings, Vinyl Windows
- Basement: Partial, Partially Finished
Interior area
- Total structure area: 1,223
- Total interior livable area: 1,223 sqft
Video & virtual tour
Property
Parking
- Total spaces: 2
- Parking features: Double Garage Attached, Garage Control
- Attached garage spaces: 2
Features
- Levels: 2 Storey,3
- Patio & porch: Deck
- Exterior features: Playground Nearby, Exterior Walls- 2"x6"
- Fencing: Fenced
Lot
- Size: 1,631 Square Feet
- Features: Playground Nearby, Near Public Transit, Schools, Shopping Nearby, Public Transportation
Construction
Type & style
- Home type: Townhouse
- Property subtype: Townhouse
Materials
- Foundation: Concrete Perimeter
- Roof: Asphalt
Condition
- Year built: 2015
Community & HOA
Community
- Features: Ceiling 9 ft., Deck, Exterior Walls- 2"x6", Hot Water Natural Gas, No Animal Home, No Smoking Home, Storage-In-Suite
- Security: Smoke Detector(s), Detectors Smoke
HOA
- Has HOA: Yes
- Services included: Exterior Maintenance, Professional Management, Reserve Fund Contribution, Amenities w/HOA, Recreation Facility
Location
- Region: Edmonton
Financial & listing details
- Price per square foot: C$265/sqft
- Date on market: 8/1/2026
- Ownership: Private
Price history
Price history is unavailable.
Public tax history
Tax history is unavailable.
Climate risks
Neighborhood: Ellerslie
Nearby schools
GreatSchools rating
No schools nearby
We couldn't find any schools near this home.
- C$--2 bd3 ba-- sqft4029 Orchards Dr SW #84, Edmonton, AB T6X1V2Off Market
- C$309,0003 bd3 ba1.2k sqft4029 Orchards Dr SW #22, Edmonton, AB T6X1V2For Sale

- C$309,0002 bd3 ba1.2k sqft4029 Orchards Dr SW #58, Edmonton, AB T6X1V2For Sale
- C$299,9002 bd3 ba1.1k sqft603 Orchards Blvd SW #4, Edmonton, AB T6X2W8For Sale
Similar homes
- C$315,0003 bd3 ba1.2k sqftThe Sands_Summerside, Edmonton, AB T6X 1W7For Sale
 MLS ID #E4509919, Petterson S Lam, Exp Realty. RAE
 - C$309,0003 bd3 ba1.2k sqftGrove Townhomes The, Edmonton, AB T6X 1V2For SaleMLS ID #E4504994, Cherry May R Badion, Coldwell Banker Mountain Central. RAE
- C$309,0002 bd3 ba1.2k sqftGrove Townhomes The, Edmonton, AB T6X 1V2For SaleMLS ID #E4506830, Mark B Wilbert, CIR Realty. RAE
- C$300,0003 bd3 ba1.2k sqftMosaic Shores, Edmonton, AB T6X 1R8For Sale
 MLS ID #E4503576, Glenn Vieneau, Exp Realty. RAE
