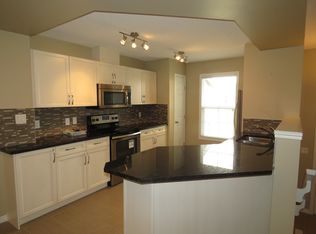
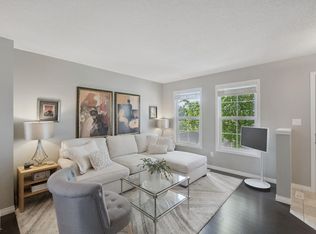
TOP FLOOR + PARK VIEWS in The Orchards! With over 900 sq ft, this bright 2 bedroom condo has so much to love, starting with soaring vaulted ceilings, green space views and a covered balcony, perfect for catching the sunrise. Inside, the open concept kitchen features a large island, stainless steel appliances and a pantry for extra storage. Cozy up by the electric fireplace or retreat to the generous primary bedroom large enough for a king sized bed. In suite laundry and an ATTACHED SINGLE GARAGE make everyday life easy. Plus, enjoy access to The Orchards Clubhouse, spray park, skating rink, tennis courts, playground, toboggan hill and trails. Pet-friendly and close to shopping, schools, the Henday and airport! Low maintenance living with an affordable condo fee of just $267.47 month.
For sale
C$250,000
4029 Orchards Dr SW #23, Edmonton, AB T6X 1V2
2beds
947sqft
Townhouse
Built in 2016
1,589 Square Feet Lot
$-- Zestimate®
C$264/sqft
C$-- HOA
What's special
Park viewsSoaring vaulted ceilingsGreen space viewsOpen concept kitchenLarge islandStainless steel appliancesPantry for extra storage
- 11 days
- 13
- 1
Zillow last checked:
Listing updated:
Listed by:
Michelle Gredling,
Liv Real Estate
Source: RAE,MLS®#: E4510385
Facts & features
Interior
Bedrooms & bathrooms
- Bedrooms: 2
- Bathrooms: 1
- Full bathrooms: 1
Primary bedroom
- Level: Main
Heating
- Forced Air-1, Natural Gas
Appliances
- Included: Dishwasher-Built-In, Dryer, Microwave Hood Fan, Refrigerator, Electric Stove, Washer
Features
- No Animal Home, No Smoking Home
- Flooring: Laminate Flooring
- Basement: None, No Basement
Interior area
- Total structure area: 947
- Total interior livable area: 947.88 sqft
Video & virtual tour
Property
Parking
- Total spaces: 1
- Parking features: Single Garage Attached, Guest, Parking-Visitor, Garage Control, Garage Opener
- Attached garage spaces: 1
Features
- Levels: 1
- Exterior features: Playground Nearby
Lot
- Size: 1,589 Square Feet
- Features: Airport Nearby, Playground Nearby, Near Public Transit, Schools, Shopping Nearby, Public Transportation
Construction
Type & style
- Home type: Townhouse
- Architectural style: Bungalow
- Property subtype: Townhouse
Materials
- Foundation: Concrete Perimeter
- Roof: Asphalt
Condition
- Year built: 2016
Community & HOA
Community
- Features: No Animal Home, No Smoking Home, Natural Gas BBQ Hookup
HOA
- Has HOA: Yes
- Services included: Exterior Maintenance, Insur. for Common Areas, Professional Management, Reserve Fund Contribution, Amenities w/HOA
Location
- Region: Edmonton
Financial & listing details
- Price per square foot: C$264/sqft
- Date on market: 9/25/2026
- Ownership: Private
Price history
Price history is unavailable.
Public tax history
Tax history is unavailable.
Climate risks
Neighborhood: Ellerslie
Nearby schools
GreatSchools rating
No schools nearby
We couldn't find any schools near this home.
- C$--2 bd3 ba-- sqft4029 Orchards Dr SW #84, Edmonton, AB T6X1V2Off Market
- C$309,0003 bd3 ba1.2k sqft4029 Orchards Dr SW #22, Edmonton, AB T6X1V2For Sale

- C$323,9003 bd3 ba1.2k sqft571 Orchards Blvd SW, Edmonton, AB T6X1Y9For Sale

- C$309,0002 bd3 ba1.2k sqft4029 Orchards Dr SW #58, Edmonton, AB T6X1V2For Sale
Similar homes
- C$265,0002 bd2 ba917 sqftAra, Edmonton, AB T6X 2E5For Sale
 MLS ID #E4511607, . Amrinder Singh, smartPRO Realty. RAE
 - C$245,0002 bd1 ba861 sqftGrove on 25th, Edmonton, AB T6X 2H1For Sale
 MLS ID #E4509584, Joanne M Griffith, MaxWell Devonshire Realty. RAE
 - C$309,0002 bd3 ba1.2k sqftGrove Townhomes The, Edmonton, AB T6X 1V2For SaleMLS ID #E4506830, Mark B Wilbert, CIR Realty. RAE
- C$275,0002 bd3 ba1.3k sqftMosaic Point, Edmonton, AB T6X 1J8For Sale
 MLS ID #E4511499, Glenn Vieneau, Exp Realty. RAE
