Welcome to a community where luxury meets convenience! This beautifully designed home features an open-concept layout, upgraded kitchen countertops and appliances, a bright living area with large glass doors leading to a veranda, and 3 spacious bedrooms, including a primary suite with ensuite. Enjoy an attached double garage with flexible extra space, close proximity to all amenities, and exclusive access to the recreation club. Welcome home!
For sale
C$309,000
4029 Orchards Dr SW #22, Edmonton, AB T6X 1V2
3beds
1,221sqft
Townhouse
Built in 2016
1,631 Square Feet Lot
$-- Zestimate®
C$253/sqft
C$-- HOA
What's special
- 46 days
- 25
- 1
Zillow last checked:
Listing updated:
Listed by:
Cherry May R Badion,
Coldwell Banker Mountain Central
Source: RAE,MLS®#: E4504994
Facts & features
Interior
Bedrooms & bathrooms
- Bedrooms: 3
- Bathrooms: 3
- Full bathrooms: 2
- 1/2 bathrooms: 1
Primary bedroom
- Level: Upper
Heating
- Forced Air-1, Natural Gas
Appliances
- Included: Dishwasher-Built-In, Dryer, Refrigerator, Electric Stove, Washer
Features
- Flooring: Carpet, Vinyl Plank
- Basement: See Remarks, Finished
Interior area
- Total structure area: 1,221
- Total interior livable area: 1,221 sqft
Property
Parking
- Total spaces: 2
- Parking features: Double Garage Attached, Garage Control, Garage Opener
- Attached garage spaces: 2
Features
- Levels: 2 Storey,2
Lot
- Size: 1,631 Square Feet
- Features: See Remarks
Construction
Type & style
- Home type: Townhouse
- Property subtype: Townhouse
Materials
- Foundation: Concrete Perimeter
- Roof: Asphalt
Condition
- Year built: 2016
Community & HOA
Community
- Features: Recreation Room/Centre
HOA
- Has HOA: Yes
- Services included: Exterior Maintenance, Landscape/Snow Removal, Professional Management, Reserve Fund Contribution, Recreation Facility
Location
- Region: Edmonton
Financial & listing details
- Price per square foot: C$253/sqft
- Date on market: 8/21/2026
- Ownership: Private
Price history
Price history is unavailable.
Public tax history
Tax history is unavailable.
Climate risks
Neighborhood: Ellerslie
Nearby schools
GreatSchools rating
No schools nearby
We couldn't find any schools near this home.
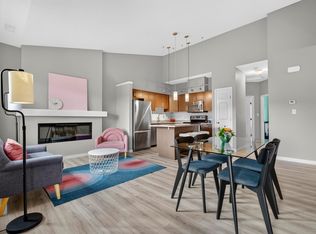
- C$250,0002 bd1 ba947 sqft4029 Orchards Dr SW #23, Edmonton, AB T6X1V2For Sale
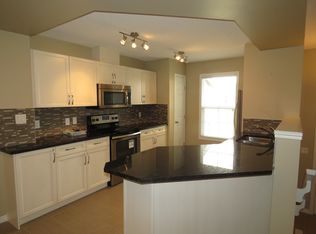
- C$--2 bd3 ba-- sqft4029 Orchards Dr SW #84, Edmonton, AB T6X1V2Off Market
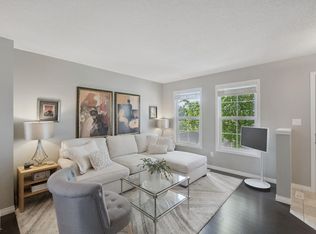
- C$323,9003 bd3 ba1.2k sqft571 Orchards Blvd SW, Edmonton, AB T6X1Y9For Sale

- C$309,0002 bd3 ba1.2k sqft4029 Orchards Dr SW #58, Edmonton, AB T6X1V2For Sale
Similar homes
- C$309,0002 bd3 ba1.2k sqftGrove Townhomes The, Edmonton, AB T6X 1V2For SaleMLS ID #E4506830, Mark B Wilbert, CIR Realty. RAE
- C$319,0002 bd3 ba1.2k sqftGrove on 25th, Edmonton, AB T6X 2H1For Sale
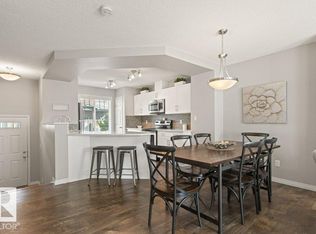 MLS ID #E4511780, Paul Guevara, 2% Realty Pro. RAE
 - C$323,9003 bd3 ba1.2k sqftGrove Townhomes The, Edmonton, AB T6X 1Y9For SaleMLS ID #E4501740, Jack E Billingsley, 2% Realty Pro. RAE
- C$300,0003 bd3 ba1.2k sqftMosaic Shores, Edmonton, AB T6X 1R8For Sale
 MLS ID #E4503576, Glenn Vieneau, Exp Realty. RAE
