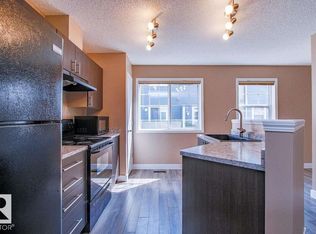
** SELLER FINANCING AVAILABLE!! $5K down, 6.18%, 50 yr amort, 3 or 5 yr term, quick approval ** Summerside LAKE COMMUNITY ACCESS!! Enjoy a private beach, swimming, boating, yoga, tennis, even babysitting courses & much more! Discover the epitome of urban living in this end unit. Complete with 3 bedrooms, 2 bathrooms, along with a double attached garage and a fully fenced yard. Step into the inviting living room with gleaming hardwood floors and an open floor-to-ceiling layout. Brand new kitchen cabinets, quartz countertops and new appliances. Dining room, 2pc powder room and patio door access to a charming balcony. Upstairs, 3 comfortable bedrooms and a well-appointed 4pc bath await, with new vanity/countertop. The basement offers laundry/mechanical space and storage, ensuring your home remains organized and efficient. With proximity to shopping, restaurants, major commuter roads, and the convenience of visitor parking, this unit delivers on every aspect of modern living. Immediate possession is available
For sale
C$328,800
8304 11th Ave SW #84, Edmonton, AB T6X 1J8
3beds
1,292sqft
Townhouse
Built in 2003
2,011 Square Feet Lot
$-- Zestimate®
C$254/sqft
C$-- HOA
What's special
Private beachDouble attached garageFully fenced yardGleaming hardwood floorsOpen floor-to-ceiling layoutBrand new kitchen cabinetsQuartz countertops
- 6 hours
- 0
- 0
Zillow last checked:
Listing updated:
Listed by:
Art P Kominek,
CIR Realty
Source: RAE,MLS®#: E4506753
Facts & features
Interior
Bedrooms & bathrooms
- Bedrooms: 3
- Bathrooms: 2
- Full bathrooms: 1
- 1/2 bathrooms: 1
Primary bedroom
- Level: Upper
Heating
- Forced Air-1, Natural Gas
Appliances
- Included: Dishwasher-Built-In, Dryer, Microwave Hood Fan, Refrigerator, Electric Stove, Washer
Features
- Flooring: Carpet, Ceramic Tile, Hardwood
- Basement: Partial, Unfinished
Interior area
- Total structure area: 1,292
- Total interior livable area: 1,292 sqft
Video & virtual tour
Property
Parking
- Total spaces: 2
- Parking features: Double Garage Attached, Guest, Parking-Visitor, Garage Opener
- Attached garage spaces: 2
Features
- Levels: 2 Storey,2
- Exterior features: Landscaped
- Fencing: Fenced
- Waterfront features: Lake Privileges, Lake Access Property
Lot
- Size: 2,011 Square Feet
- Features: Landscaped, Shopping Nearby, See Remarks
Construction
Type & style
- Home type: Townhouse
- Property subtype: Townhouse
Materials
- Foundation: Concrete Perimeter
- Roof: Asphalt
Condition
- Year built: 2003
Community & HOA
Community
- Features: Lake Privileges
HOA
- Has HOA: Yes
- Services included: Exterior Maintenance, Insur. for Common Areas, Professional Management, Reserve Fund Contribution, Amenities w/HOA, Lake Access, See Remarks
Location
- Region: Edmonton
Financial & listing details
- Price per square foot: C$254/sqft
- Date on market: 9/3/2026
- Ownership: Private
Price history
Price history is unavailable.
Public tax history
Tax history is unavailable.
Climate risks
Neighborhood: Ellerslie
Nearby schools
GreatSchools rating
No schools nearby
We couldn't find any schools near this home.
Similar homes
- C$315,0003 bd3 ba1.2k sqftMosaic Summerside, Edmonton, AB T6X 0H4For Sale
 MLS ID #E4506261, Alyssa Kasko, Century 21 Masters. RAE
 - C$299,9953 bd2 ba1.3k sqftMosaic Point, Edmonton, AB T6X 1J8For Sale
 MLS ID #E4501431, Anna Trojanowicz, Century 21 All Stars Realty Ltd. RAE
 - C$299,7023 bd2 ba1.2k sqftMosaic Point, Edmonton, AB T6X 1J8For Sale
 MLS ID #E4499574, Jay R Macmillan, RE/MAX Elite. RAE
 - C$300,0002 bd3 ba1.3k sqftMosaic Point, Edmonton, AB T6X 1J8For Sale
 MLS ID #E4503641, Glenn Vieneau, Exp Realty. RAE
