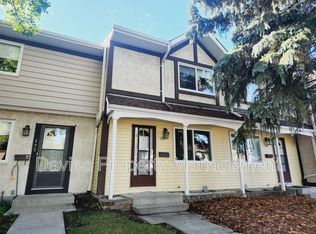
Welcome to Tudor Lane, a well-maintained townhome complex in the desirable southwest Edmonton community of Sweet Grass! This beautifully maintained 4-bedroom, 2-storey townhome offers a bright, spacious layout designed for comfortable everyday living. The inviting living room features updated laminate flooring, a charming brick fireplace, and patio doors leading to a private, fully fenced backyard. The spacious white kitchen flows seamlessly into the dining and living areas, creating an open and welcoming atmosphere. Upstairs, the generous primary bedroom features a walk-in closet and convenient access to the main bathroom. The professionally finished basement offers a large recreation room, a versatile den or additional bedroom space, and ample storage. A single garage and an additional energized parking stall provide exceptional convenience. Ideally located within walking distance of the LRT, shopping and parks!
For sale
C$259,900
181 Tudor Ln NW, Edmonton, AB T6J 3T5
4beds
1,184sqft
Townhouse
Built in 1977
3,111 Square Feet Lot
$-- Zestimate®
C$219/sqft
C$-- HOA
What's special
Bright spacious layoutUpdated laminate flooringCharming brick fireplaceSpacious white kitchenOpen and welcoming atmosphereGenerous primary bedroomWalk-in closet
- 7 days
- 36
- 4
Zillow last checked:
Listing updated:
Listed by:
Tim Jeong,
REMAX River City
Source: RAE,MLS®#: E4514767
Facts & features
Interior
Bedrooms & bathrooms
- Bedrooms: 4
- Bathrooms: 2
- Full bathrooms: 1
- 1/2 bathrooms: 1
Primary bedroom
- Level: Upper
Family room
- Level: Basement
- Area: 294.1
- Dimensions: 17 x 17.3
Heating
- Forced Air-1, Natural Gas
Appliances
- Included: Dishwasher-Built-In, Dryer, Refrigerator, Electric Stove, Washer
Features
- Flooring: Carpet, Linoleum
- Windows: Vinyl Windows
- Basement: Full, Finished
Interior area
- Total structure area: 1,184
- Total interior livable area: 1,184 sqft
Video & virtual tour
Property
Parking
- Total spaces: 1
- Parking features: Single Garage Detached, Stall, Parking-Plug-Ins, Garage Control, Garage Opener
- Garage spaces: 1
Features
- Levels: 2 Storey,3
- Patio & porch: Patio
- Exterior features: Landscaped, Playground Nearby
- Pool features: Community, Public Swimming Pool
Lot
- Size: 3,111 Square Feet
- Features: Fully Fenced, Landscaped, Park/Reserve, Playground Nearby, Near Public Transit, Schools, Shopping Nearby, Public Transportation
Construction
Type & style
- Home type: Townhouse
- Property subtype: Townhouse
Materials
- Foundation: Concrete Perimeter
- Roof: Asphalt
Condition
- Year built: 1977
Community & HOA
Community
- Features: Patio
HOA
- Has HOA: Yes
- Services included: Amenities w/Condo, Exterior Maintenance, Insur. for Common Areas, Parking, Professional Management, Reserve Fund Contribution, Utilities Common Areas
Location
- Region: Edmonton
Financial & listing details
- Price per square foot: C$219/sqft
- Date on market: 10/30/2026
- Ownership: Private
Price history
Price history is unavailable.
Public tax history
Tax history is unavailable.
Climate risks
Neighborhood: Kaskitayo
Nearby schools
GreatSchools rating
No schools nearby
We couldn't find any schools near this home.

Similar homes
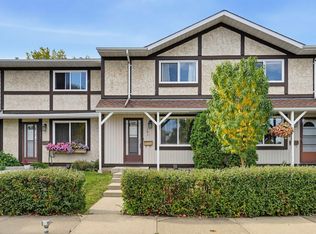
- C$258,0003 bd2 ba1.1k sqftTudor Lane, Edmonton, AB T6J 3T5For Sale
 MLS ID #E4515037, Mary-Anne Lee, Marv Sather Real Estate Ltd. RAE
- C$249,9004 bd3 ba1.3k sqftLord Byron Place, Edmonton, AB T6J 2E7For Sale
 MLS ID #E4513665, Colin A Tessier, RE/MAX Elite. RAE
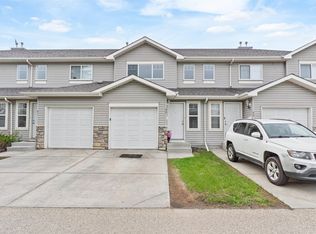
- C$254,9003 bd2 ba1.2k sqftStonebridge, Edmonton, AB T6X 1G7For Sale
 MLS ID #E4515581, Bhavya Soni, One Percent Realty. RAE
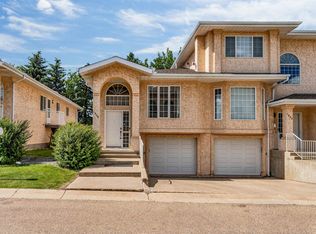
- C$244,9003 bd2 ba1.1k sqftJackson Ridge, Edmonton, AB T6L 6V7For Sale
 MLS ID #E4514916, Kawaldeep Gill, MaxWell Polaris. RAE
