ATTENTION INVESTORS & FIRST-TIME BUYERS! An incredible opportunity to own a very affordable 6-bedroom BUNGALOW in a convenient and highly desirable central Edmonton location steps from amazing amenities ! The MAIN LEVEL offers 3 BEDROOMS, a KITCHEN,FULL BATH, and a bright LIVING ROOM. A SEPARATE ENTRANCE leads to the lower level, which offers 3 MORE BEDROOMS, another BATHROOM, and a nice LIVING AREA. The lower level also features another KITCHEN AREA . Enjoy an unbeatable CENTRAL LOCATION—just minutes from the River Valley, 124 Street shops & trendy restaurants, day care, Brewery District, Ice District, Downtown, MacEwan University, Kingsway Mall, the University of Alberta & all other great amenities There is also an off -leash dog park not too far from the property & a couple of day care centres.. READY FOR IMMEDIATE POSSESSION, WHY RENT IF YOU CAN OWN! There are NO CONDO FEES!
For sale
C$279,900
12303 115th Ave NW, Edmonton, AB T5M 2Z7
6beds
1,046sqft
Duplex, Half Duplex
Built in 1964
-- sqft lot
$-- Zestimate®
C$267/sqft
C$-- HOA
What's special
- 11 days
- 51
- 4
Zillow last checked:
Listing updated:
Listed by:
Simona C Tantas,
Exp Realty
Source: RAE,MLS®#: E4512155
Facts & features
Interior
Bedrooms & bathrooms
- Bedrooms: 6
- Bathrooms: 2
- Full bathrooms: 2
Primary bedroom
- Level: Above Grade
Heating
- Forced Air-2, Natural Gas
Appliances
- Included: Dishwasher-Built-In, Dryer, Refrigerator, Electric Stove, Washer
Features
- Flooring: Laminate Flooring
- Basement: Full, Finished
Interior area
- Total structure area: 1,046
- Total interior livable area: 1,046 sqft
Property
Parking
- Parking features: See Remarks
Features
- Levels: 2
- Exterior features: Landscaped, Low Maintenance Landscape, Partially Landscaped, Playground Nearby
- Fencing: Partial,Partially Fenced
Lot
- Size: 3,746 Square Feet
- Features: Landscaped, Level, Low Maintenance Landscape, Park/Reserve, Partially Landscaped, Playground Nearby, Shopping Nearby
- Topography: Level
Construction
Type & style
- Home type: MultiFamily
- Architectural style: Raised Bungalow
- Property subtype: Duplex, Half Duplex
- Attached to another structure: Yes
Materials
- Foundation: Concrete Perimeter
- Roof: Asphalt
Condition
- Year built: 1964
Community & HOA
Community
- Features: See Remarks
HOA
- Has HOA: Yes
- Services included: See Remarks
Location
- Region: Edmonton
Financial & listing details
- Price per square foot: C$267/sqft
- Date on market: 10/8/2026
- Ownership: Private
Price history
Price history is unavailable.
Public tax history
Tax history is unavailable.
Climate risks
Neighborhood: Inglewood
Nearby schools
GreatSchools rating
No schools nearby
We couldn't find any schools near this home.
- C$--3 bd3 ba1.1k sqft11430 123rd St NW #1563329, Edmonton, AB T5M0G2Off Market

- C$--2 bd1 ba548 sqft11430 123rd St NW #1563330, Edmonton, AB T5M0G2Off Market
- C$1,2802 bd1 ba548 sqft11430 123rd St NW #C40CD46C9, Edmonton, AB T5M0G2For Rent
- C$1,9973 bd3 ba1.1k sqft11430 123rd St NW #23D59812B, Edmonton, AB T5M0G2For Rent
Similar homes
- C$295,0005 bd2 ba1k sqft13003 Sherbrooke Ave NW, Edmonton, AB T5L 4E6For Sale
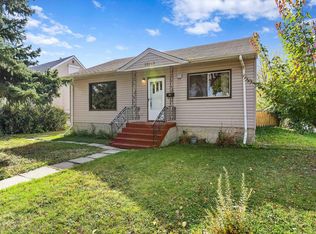 MLS ID #E4511548, Petterson S Lam, Exp Realty. RAE
 - C$275,0003 bd3 ba1.3k sqftWoodlake, Edmonton, AB T5X 5J5For Sale
 MLS ID #E4512202, Joel P Teeling, REMAX River City. RAE
 - C$275,0006 bd2 ba1.3k sqft11710 94th St NW, Edmonton, AB T5G 1J2For Sale
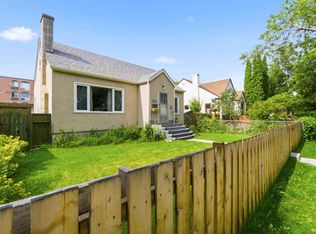 MLS ID #E4505504, Jeffrey Keasey, Century 21 Masters. RAE
 - C$285,0003 bd2 ba1.1k sqft12820 132nd St NW, Edmonton, AB T5L 1R1For Sale
 MLS ID #E4507788, Jason A Thomas, Royal Lepage Summit Realty. RAE
