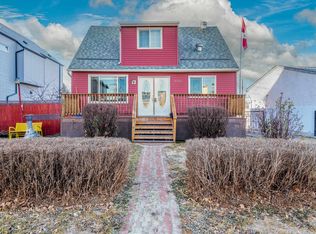
Welcome to the community of Britannia Youngstown! This charming 4-level split home offers 1,746 sq ft of total living space with 4 bedrooms and 2 full bathrooms. The functional layout offers a warm and inviting atmosphere, while large windows bring in plenty of natural light. The bright kitchen features white cabinetry, granite countertops, a tile backsplash, and a skylight overhead. Just off the dining area, patio doors lead to a covered deck overlooking the landscaped front yard. The spacious lower level features a full bathroom, 4th bedroom, laundry area, large rec area, cozy gas fireplace and a walkout leading to the backyard and detached garage. Outside, you'll find mature trees, a large apple tree, garden beds, and a covered patio perfect for entertaining. Updates include shingles (2013), windows (2022), and hot water tank (2024). Conveniently located near schools, parks, shopping, public transit, and major commuter routes. This move-in ready home is a must see!
For sale
C$350,000
10242 161st St NW, Edmonton, AB T5P 3J1
4beds
1,367sqft
Duplex, Half Duplex
Built in 1977
-- sqft lot
$-- Zestimate®
C$256/sqft
C$-- HOA
What's special
Bright kitchenWhite cabinetryGranite countertopsTile backsplashSkylight overheadSpacious lower levelCozy gas fireplace
- 27 days |
- 116 |
- 3 |
Zillow last checked:
Listing updated:
Listed by:
Minh Tran,
Century 21 Masters,
Jesse D Maclean,
Century 21 Masters
Source: RAE,MLS®#: E4495344
Facts & features
Interior
Bedrooms & bathrooms
- Bedrooms: 4
- Bathrooms: 2
- Full bathrooms: 2
Primary bedroom
- Level: Upper
Heating
- Forced Air-1, Natural Gas
Appliances
- Included: Exhaust Fan, Refrigerator, Electric Stove
Features
- No Animal Home, No Smoking Home
- Flooring: Hardwood, Linoleum
- Windows: Window Coverings, Skylight
- Basement: Full, Finished, Walkout Basement, Walkout Basement
- Fireplace features: Gas
Interior area
- Total structure area: 1,367
- Total interior livable area: 1,367 sqft
Property
Parking
- Total spaces: 1
- Parking features: Single Garage Detached, Garage Control, Garage Opener
- Garage spaces: 1
Features
- Levels: 4 Level Split,4
- Patio & porch: Deck, Front Porch
- Exterior features: Landscaped, Playground Nearby, Vegetable Garden
- Fencing: Fenced
Lot
- Size: 3,750 Square Feet
- Features: Flat Site, Landscaped, Playground Nearby, Near Public Transit, Schools, Shopping Nearby, Vegetable Garden, Public Transportation
- Residential vegetation: Fruit Trees/Shrubs
Construction
Type & style
- Home type: MultiFamily
- Property subtype: Duplex, Half Duplex
- Attached to another structure: Yes
Materials
- Foundation: Concrete Perimeter
- Roof: Asphalt
Condition
- Year built: 1977
Community & HOA
Community
- Features: Deck, Front Porch, No Animal Home, No Smoking Home, Skylight, Walkout Basement
- Security: Smoke Detector(s), Detectors Smoke
Location
- Region: Edmonton
Financial & listing details
- Price per square foot: C$256/sqft
- Date on market: 6/24/2026
- Ownership: Private
Minh Tran
Minh Tran
By pressing Contact Agent, you agree that the real estate professional identified above may call/text you about your search, which may involve use of automated means and pre-recorded/artificial voices. You don't need to consent as a condition of buying any property, goods, or services. Message/data rates may apply. You also agree to our Terms of Use. Zillow does not endorse any real estate professionals. We may share information about your recent and future site activity with your agent to help them understand what you're looking for in a home.
Price history
Price history is unavailable.
Public tax history
Tax history is unavailable.
Climate risks
Neighborhood: Britannia
Nearby schools
GreatSchools rating
No schools nearby
We couldn't find any schools near this home.
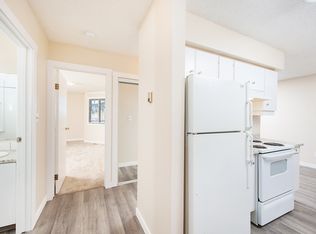
- C$--1 bd1 ba-- sqft16103 102nd Ave NW, Edmonton, AB T5P4M3Off Market
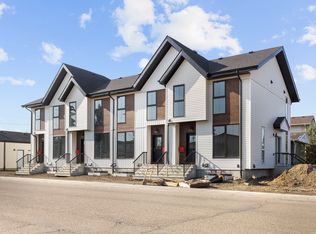
- C$1,9453 bd3 ba1.1k sqft16210 103rd Ave NW #16216, Edmonton, AB T5P4G3For Rent
- C$--4 bd4 ba-- sqft16204 102nd Ave NW, Edmonton, AB T5P0N6Off Market

- C$--2 bd1 ba-- sqft10145 161st St NW, Edmonton, AB T5P3H9Off Market
- C$--2 bd1 ba-- sqft10145 161st St NW #2-BEDROOM, Edmonton, AB T5P3H9Off Market
- C$--1 bd1 ba-- sqft10145 161st St NW #1-BEDROOM, Edmonton, AB T5P3H9Off Market
- C$--2 bd1 ba-- sqft10145 161st St NW #862320, Edmonton, AB T5P3H9Off Market
- C$--1 bd1 ba-- sqft10145 161st St NW #862319, Edmonton, AB T5P3H9Off Market
Similar homes
- C$359,0005 bd2 ba911 sqft5914 91st Ave NW, Edmonton, AB T6B 0R4For Sale
 MLS ID #E4500053, Dorothy M Cornel, REMAX River City. RAE
 - C$359,0004 bd3 ba1.2k sqftHeritage Villas (Ermineskin), Edmonton, AB T6J 6N5For Sale
 MLS ID #E4497630, Gregory Browning, Royal LePage Noralta Real Estate. RAE
 - C$324,9003 bd3 ba1.3k sqft9014 184th St NW, Edmonton, AB T5T 1R2For Sale
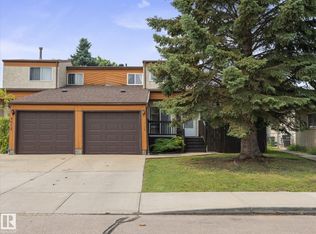 MLS ID #E4496419, Allison R McDougall, REMAX River City. RAE
 - C$399,9004 bd3 ba1.1k sqft10532 157th St NW, Edmonton, AB T5P 2V8For Sale
 MLS ID #E4492841, Daisy H Aw, Century 21 Masters. RAE
 - C$374,0005 bd2 ba1k sqft8814 162nd St NW, Edmonton, AB T5R 2M4For SaleMLS ID #E4493209, Natalia A Rashkovetsky, RE/MAX Excellence. RAE
- C$449,9004 bd3 ba1.2k sqft10940 123rd St NW, Edmonton, AB T5M 0C9For SaleMLS ID #E4498148, Denzel Williamson-James, Rimrock Real Estate. RAE
- C$409,0005 bd2 ba1.2k sqft15707 92nd Ave NW, Edmonton, AB T5R 5C5For SaleMLS ID #E4497102, Bill Chan, Sterling Real Estate. RAE
- C$250,0003 bd3 ba1k sqftErin Place, Edmonton, AB T5T 1M6For SaleMLS ID #E4499743, Heather J Morris, MORE Real Estate. RAE
- C$424,9004 bd2 ba873 sqft18126 98th Ave NW, Edmonton, AB T5T 3H6For SaleMLS ID #E4496560, Gisella Rullo, Century 21 Leading. RAE
- C$370,0004 bd2 ba1k sqft13411 105th St NW, Edmonton, AB T5E 4S7For SaleMLS ID #E4494764, Ryan P Dutka, REMAX River City. RAE
- C$387,5004 bd2 ba1.1k sqft13636 122nd Ave NW, Edmonton, AB T5L 2V8For SaleMLS ID #E4494867, Patrick E Gonzalez, Royal Lepage Summit Realty. RAE
- C$309,9004 bd2 ba1.1k sqft1 Forest Dr, Saint Albert, AB T8N 1W9For SaleMLS ID #E4495591, Stephanie Cherewyk, Sarasota Realty. RAE
- C$319,9004 bd1 ba951 sqft13307 133rd Ave NW, Edmonton, AB T5L 3S8For SaleMLS ID #E4496402, Donna Choucair, RE/MAX Excellence. RAE
- C$379,9004 bd2 ba1k sqft4712 131st Ave NW, Edmonton, AB T5A 3G9For SaleMLS ID #E4498057, Vincenzo C Fiacco, RE/MAX Excellence. RAE
- C$309,0004 bd3 ba1.3k sqftMcDougall Landing, Edmonton, AB T5H 4M7For SaleMLS ID #E4492313, Yue Wang, Century 21 Leading. RAE
- C$374,9004 bd2 ba1.1k sqft8323 142nd Ave NW, Edmonton, AB T5E 2G3For SaleMLS ID #E4496775, Janine Casey, Sable Realty. RAE
- C$389,0004 bd3 ba1.1k sqft12256 144th Ave NW, Edmonton, AB T5X 3M4For SaleMLS ID #E4495897, Kimberly M LeClair, REMAX River City. RAE
- C$299,9003 bd2 ba1.1k sqft3015 131st Ave NW, Edmonton, AB T5A 2Y9For SaleMLS ID #E4497108, Christina Bieniek, RE/MAX Real Estate. RAE
- C$399,0003 bd2 ba990 sqft7327 189th St NW, Edmonton, AB T5T 5G7For SaleMLS ID #E4497652, Erik Eisen, Century 21 All Stars Realty Ltd. RAE
- C$369,8003 bd2 ba1k sqft10711 24th Ave NW, Edmonton, AB T6J 5P9For SaleMLS ID #E4498450, Deepak Chopra, E4 Realty. RAE
