Situated in West Edmonton's popular La Perle neighborhood, this bright 3-bedroom two-storey half-duplex offers an adaptable layout tailored for everyday living. The main level features a cozy living room anchored by a wood fireplace with a stone mantel, a modern kitchen with a new dishwasher (2024), a main-floor office, a flexible den, and a half bath. Upstairs, you will find a spacious primary bedroom, two additional secondary bedrooms, and a full bath. The partially finished basement features a rec room with new carpet (2025). Exceptional mechanical enhancements include a new hot water tank and furnace (2025), new washer/dryer (2026), and replaced windows. Outside, the private backyard is complemented by a double detached garage and an extra-long driveway for RV or multi-car parking. Enjoy living within walking distance to schools, parks, transit, and quick access to West Edmonton Mall and Anthony Henday!
For sale
C$299,900
9607 180th St NW, Edmonton, AB T5T 2Z9
3beds
1,225sqft
Duplex, Half Duplex
Built in 1979
-- sqft lot
$-- Zestimate®
C$245/sqft
C$-- HOA
What's special
Modern kitchenMain-floor officeFlexible denSpacious primary bedroomPrivate backyardDouble detached garage
- 1 day
- 8
- 0
Zillow last checked:
Listing updated:
Listed by:
Tracie A Sarumowa,
Exp Realty,
David Lam,
Exp Realty
Source: RAE,MLS®#: E4515349
Facts & features
Interior
Bedrooms & bathrooms
- Bedrooms: 3
- Bathrooms: 2
- Full bathrooms: 1
- 1/2 bathrooms: 1
Primary bedroom
- Level: Upper
Heating
- Forced Air-1, Natural Gas
Appliances
- Included: Dishwasher-Built-In, Dryer, Exhaust Fan, Refrigerator, Electric Stove, Washer
Features
- Flooring: Carpet, Laminate Flooring
- Basement: Full, Partially Finished
- Fireplace features: Wood Burning
Interior area
- Total structure area: 1,225
- Total interior livable area: 1,225 sqft
Property
Parking
- Total spaces: 2
- Parking features: Double Garage Detached
- Garage spaces: 2
Features
- Levels: 2 Storey,2
- Patio & porch: Deck
- Exterior features: Landscaped, Playground Nearby
Lot
- Size: 4,003 Square Feet
- Features: Landscaped, Playground Nearby, Near Public Transit, Schools, Shopping Nearby, See Remarks, Public Transportation
Construction
Type & style
- Home type: MultiFamily
- Property subtype: Duplex, Half Duplex
- Attached to another structure: Yes
Materials
- Foundation: Concrete Perimeter
- Roof: Asphalt
Condition
- Year built: 1979
Community & HOA
Community
- Features: Deck, See Remarks
HOA
- Has HOA: Yes
- Services included: Exterior Maintenance, Insur. for Common Areas, Professional Management, Reserve Fund Contribution
Location
- Region: Edmonton
Financial & listing details
- Price per square foot: C$245/sqft
- Date on market: 11/4/2026
- Ownership: Private
Price history
Price history is unavailable.
Public tax history
Tax history is unavailable.
Climate risks
Neighborhood: West Jasper Place
Nearby schools
GreatSchools rating
No schools nearby
We couldn't find any schools near this home.

Similar homes
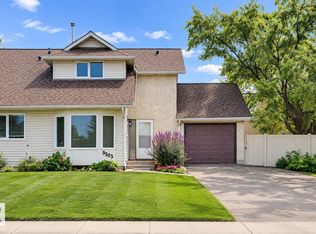
- C$229,9003 bd2 ba1.1k sqftWestaway, Edmonton, AB T5T 2Z3For Sale
 MLS ID #E4510783, Troy Miller, Exp Realty. RAE
- C$214,9003 bd2 ba1.1k sqftRidgewood Place, Edmonton, AB T5T 2N8For Sale
 MLS ID #E4515118, Kevin Balicki, MaxWell Devonshire Realty. RAE
- C$326,0005 bd2 ba911 sqft5914 91st Ave NW, Edmonton, AB T6B 0R4For Sale
 MLS ID #E4515285, Dorothy M Cornel, REMAX River City. RAE
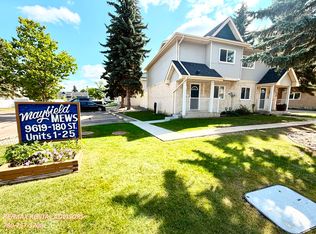
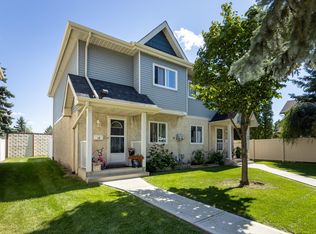
- C$248,8883 bd2 ba1.1k sqftMayfield Mews, Edmonton, AB T5T 4L9For Sale
 MLS ID #E4506521, Madeline M Sarafinchan, Jayman Realty (Edm.) Inc. RAE
