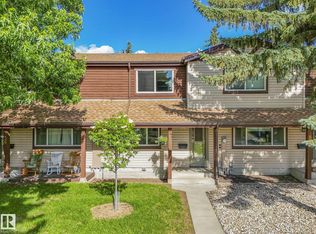
RENOVATED END UNIT WITH ATTACHED GARAGE & FULLY FINISHED BASEMENT! Welcome to this rare, beautifully renovated, move-in-ready 2-storey townhouse offering the perfect blend of style, comfort, and convenience! This desirable end unit features central air conditioning, a spacious living room with hardwood flooring, a cozy fireplace, and an abundance of natural light throughout. The freshly updated interior leads to a generous primary bedroom with room for a king-sized bed and a convenient 2-piece ensuite. Enjoy the added living space and flexibility of a fully finished basement, plus plenty of storage throughout. Step outside to your private deck, perfect for summer BBQs and entertaining. Gas BBQ included! The attached single garage provides everyday convenience and additional storage. Nestled in a quiet, well-managed complex just minutes from shopping, schools, parks, and Anthony Henday Drive. Freshly renovated, exceptionally located, and ready for its next owner. Don't miss this one!
For sale
C$275,000
13621 28th St NW, Edmonton, AB T5A 4B5
3beds
1,391sqft
Townhouse
Built in 1978
3,090 Square Feet Lot
$-- Zestimate®
C$198/sqft
C$-- HOA
What's special
Renovated end unitAttached garageFully finished basementCentral air conditioningCozy fireplaceFreshly updated interiorPlenty of storage throughout
- 6 days
- 41
- 6
Zillow last checked:
Listing updated:
Listed by:
Obinna N Okoye,
Candid Realty & Management Ltd
Source: RAE,MLS®#: E4514509
Facts & features
Interior
Bedrooms & bathrooms
- Bedrooms: 3
- Bathrooms: 3
- Full bathrooms: 1
- 1/2 bathrooms: 2
Primary bedroom
- Level: Upper
Family room
- Level: Basement
Heating
- Forced Air-2, Natural Gas
Cooling
- Air Conditioner, Air Conditioning-Central, Fan-Ceiling
Appliances
- Included: Dishwasher-Built-In, Dryer, Microwave Hood Fan, Refrigerator, Electric Stove, Washer
Features
- Ceiling 9 ft.
- Flooring: Carpet, Hardwood
- Basement: Full, Finished
- Fireplace features: Gas
Interior area
- Total structure area: 1,391
- Total interior livable area: 1,391 sqft
Property
Parking
- Total spaces: 1
- Parking features: Single Garage Attached, Garage Control, Garage Opener
- Attached garage spaces: 1
Features
- Levels: 2 Storey,3
- Exterior features: Landscaped, Low Maintenance Landscape
Lot
- Size: 3,090 Square Feet
- Features: Corner Lot, Fully Fenced, Flat Site, Near Golf Course, Landscaped, Level, Low Maintenance Landscape, Golf Nearby
- Topography: Level
Details
- Additional structures: Gazebo, Storage Shed
Construction
Type & style
- Home type: Townhouse
- Property subtype: Townhouse
Materials
- Foundation: Concrete Perimeter
- Roof: Asphalt
Condition
- Year built: 1978
Community & HOA
Community
- Features: Ceiling 9 ft., Gazebo
HOA
- Has HOA: Yes
- Services included: Caretaker, Exterior Maintenance, See Remarks, Self Managed
Location
- Region: Edmonton
Financial & listing details
- Price per square foot: C$198/sqft
- Date on market: 10/28/2026
- Ownership: Private
Price history
Price history is unavailable.
Public tax history
Tax history is unavailable.
Climate risks
Neighborhood: Claireview
Nearby schools
GreatSchools rating
No schools nearby
We couldn't find any schools near this home.

Similar homes
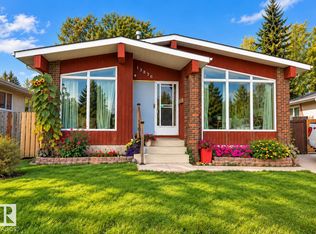
- C$244,9003 bd2 ba1.2k sqftGryphons Walk, Edmonton, AB T5A 4J7For Sale
 MLS ID #E4507417, Jogy Mathew, MaxWell Devonshire Realty. RAE
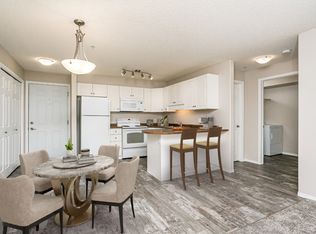
- C$282,5002 bd3 ba1.1k sqftBrookridge Park, Edmonton, AB T5A 5B3For Sale
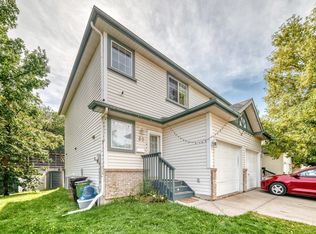 MLS ID #E4505699, Yinka B Balogun, Royal LePage Noralta Real Estate. RAE
- C$244,9003 bd2 ba1.1k sqftJackson Ridge, Edmonton, AB T6L 6V7For Sale
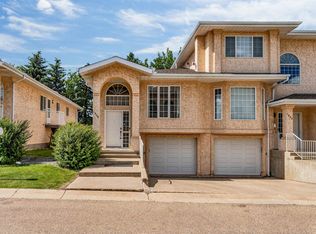 MLS ID #E4514916, Kawaldeep Gill, MaxWell Polaris. RAE
- C$199,5003 bd2 ba1.1k sqftKnights Bridge (Hairsine), Edmonton, AB T5Y 2B2For Sale
 MLS ID #E4498197, Sergio Maione, RE/MAX Elite. RAE
