Welcome to this spacious 3-bedroom, 3-bathroom corner unit located in Sable Chase! Convenient with easy access to schools, shopping, and Anthony Henday Drive. This home offers comfort and convenience for families, first time buyers, and investors alike. The main floor features a bright and spacious living area with patio doors leading to a private, low-maintenance backyard-perfect for relaxing or entertaining. The functional kitchen offers a pantry and plenty of cabinet space and is adjacent to a generous sized dining area. A convenient 2-piece bathroom completes the main level. Upstairs you'll find 3 generously sized bedrooms & a full 4 piece bathroom providing plenty of space for the whole family The fully finished basement adds even more living space with a comfortable family room and a 3 piece bathroom, making it ideal for movie nights, home office or guest retreat. This home is an excellent opportunity for first-time home buyers, growing families or investors !
For sale
C$194,900
14029 30th St NW, Edmonton, AB T5Y 1R5
3beds
960sqft
Townhouse
Built in 1979
2,529 Square Feet Lot
$-- Zestimate®
C$203/sqft
C$-- HOA
What's special
Private low-maintenance backyardFunctional kitchenPlenty of cabinet spaceGenerous sized dining areaFully finished basementComfortable family room
- 69 days
- 9
- 2
Zillow last checked:
Listing updated:
Listed by:
Lucia Arnieri,
REMAX River City
Source: RAE,MLS®#: E4500181
Facts & features
Interior
Bedrooms & bathrooms
- Bedrooms: 3
- Bathrooms: 3
- Full bathrooms: 2
- 1/2 bathrooms: 1
Primary bedroom
- Level: Upper
Family room
- Level: Lower
Heating
- Forced Air-1, Natural Gas
Appliances
- Included: Portable Dishwasher, Dryer, Refrigerator, Electric Stove, Washer
Features
- Flooring: Laminate Flooring
- Windows: Window Coverings
- Basement: Full, Finished
Interior area
- Total structure area: 960
- Total interior livable area: 960.26 sqft
Property
Parking
- Parking features: Stall
Features
- Levels: 2 Storey,3
- Exterior features: Landscaped, Playground Nearby
- Fencing: Fenced
Lot
- Size: 2,529 Square Feet
- Features: Near Golf Course, Landscaped, Playground Nearby, Near Public Transit, Schools, Shopping Nearby, Golf Nearby, Public Transportation
Construction
Type & style
- Home type: Townhouse
- Property subtype: Townhouse
Materials
- Foundation: Concrete Perimeter
- Roof: Asphalt
Condition
- Year built: 1979
Community & HOA
Community
- Features: See Remarks
HOA
- Has HOA: Yes
- Services included: Exterior Maintenance, Insur. for Common Areas, Landscape/Snow Removal, Professional Management, Reserve Fund Contribution
Location
- Region: Edmonton
Financial & listing details
- Price per square foot: C$203/sqft
- Date on market: 7/22/2026
- Ownership: Private
Price history
Price history is unavailable.
Public tax history
Tax history is unavailable.
Climate risks
Neighborhood: Claireview
Nearby schools
GreatSchools rating
No schools nearby
We couldn't find any schools near this home.



Similar homes
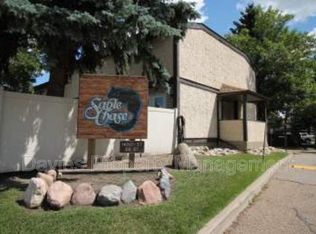
- C$189,9003 bd2 ba1k sqftClarehaven, Edmonton, AB T5Y 1R4For Sale
 MLS ID #E4504368, Joel P Teeling, REMAX River City. RAE
 - C$210,0003 bd2 ba1k sqftSpringfield Place (Bannerman), Edmonton, AB T5Y 1S1For Sale
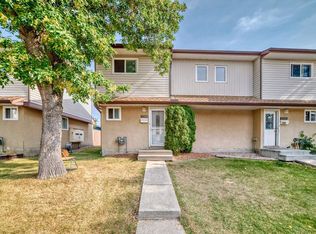 MLS ID #E4510213, Trenton S Almeida, B.L.M. REALTY. RAE
 - C$210,0003 bd2 ba1k sqftSpringfield Place (Bannerman), Edmonton, AB T5Y 1S1For Sale
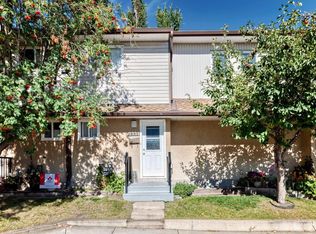 MLS ID #E4508627, Bhupinder Singh, Royal Lepage Arteam Realty. RAE
 - C$199,9003 bd2 ba1.1k sqftCavalier Court, Edmonton, AB T5Y 2E8For Sale
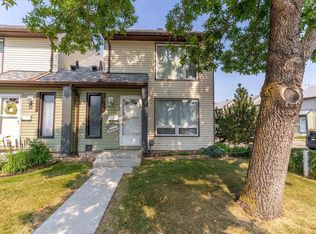 MLS ID #E4506342, Tyler J Ellis, Real Broker. RAE
