Large end unit Northgate Terrace 3 bedroom, 2 bathroom, 2 storey condo with over 1,150 sq ft in the neighborhood of Northmount. The main floor has a large living room with hardwood floor, dining room, and a bright open kitchen, and a 2 piece bathroom. The upper level has new carpet and 3 large bedrooms and a 4 piece main bathroom. The primary bedroom is oversized with a large closet. The condo has a newer stove, dishwasher, furnace , hot water tank, & laminate flooring. The complex is very well taken care of and has newer vinyl siding, asphalt shingles, vinyl windows, and poured sidewalks. The basement is unfinished with a newer furnace, and ready for development. The backyard is fully landscaped, fenced and very private. The location of the Northgate Terrace condo complex is walking distance to schools, shopping, and transportation. This unit is available for immediate possession.
For sale
C$197,500
355 Northgate Ter NW, Edmonton, AB T5E 3E3
3beds
1,162sqft
Townhouse
Built in 1972
-- sqft lot
$-- Zestimate®
C$170/sqft
C$-- HOA
What's special
Dining roomBright open kitchenNewer stoveNewer furnaceLaminate flooringNewer vinyl sidingAsphalt shingles
- 2 days
- 7
- 0
Zillow last checked:
Listing updated:
Listed by:
Dave B Johnston,
REMAX River City
Source: RAE,MLS®#: E4512633
Facts & features
Interior
Bedrooms & bathrooms
- Bedrooms: 3
- Bathrooms: 2
- Full bathrooms: 1
- 1/2 bathrooms: 1
Primary bedroom
- Level: Upper
Heating
- Forced Air-1, Natural Gas
Cooling
- Fan-Ceiling
Appliances
- Included: Dishwasher-Built-In, Dryer, Refrigerator, Electric Stove, Washer
Features
- Flooring: Carpet, Laminate Flooring
- Windows: Window Coverings
- Basement: Full, Partially Finished
Interior area
- Total structure area: 1,162
- Total interior livable area: 1,162 sqft
Property
Parking
- Parking features: Stall
Features
- Levels: 2 Storey,2
Lot
- Features: Park/Reserve, Near Public Transit, Schools, Shopping Nearby, Public Transportation
Construction
Type & style
- Home type: Townhouse
- Property subtype: Townhouse
Materials
- Foundation: Concrete Perimeter
- Roof: Asphalt
Condition
- Year built: 1972
Community & HOA
Community
- Features: See Remarks
HOA
- Has HOA: Yes
- Services included: Exterior Maintenance, Insur. for Common Areas, Landscape/Snow Removal, Reserve Fund Contribution, See Remarks
Location
- Region: Edmonton
Financial & listing details
- Price per square foot: C$170/sqft
- Date on market: 10/10/2026
- Ownership: Private
Price history
Price history is unavailable.
Public tax history
Tax history is unavailable.
Climate risks
Neighborhood: Dickinsfield
Nearby schools
GreatSchools rating
No schools nearby
We couldn't find any schools near this home.
Similar homes
- C$199,0003 bd2 ba1k sqftCedarwood Village, Edmonton, AB T5Y 1H2For Sale
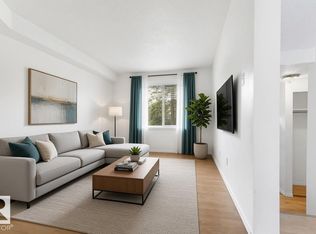 MLS ID #E4511915, Parm Mann, Royal Lepage Arteam Realty. RAE
 - C$210,0003 bd2 ba1k sqftSpringfield Place (Bannerman), Edmonton, AB T5Y 1S1For Sale
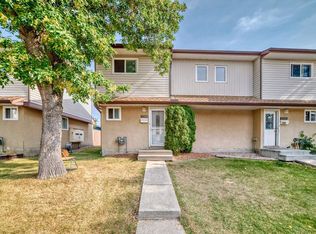 MLS ID #E4510213, Trenton S Almeida, B.L.M. REALTY. RAE
 - C$195,0003 bd2 ba1.1k sqftBirchwood, Edmonton, AB T5A 4L6For Sale
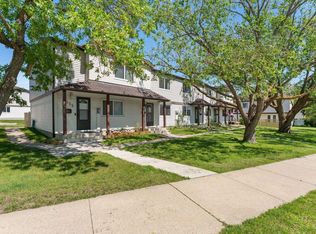 MLS ID #E4506336, Lydia Probert, Linc Realty Advisors Inc. RAE
 - C$170,0003 bd2 ba1.1k sqftRed Willow, Edmonton, AB T5A 4K4For Sale
 MLS ID #E4511629, Danelle L Bolinski, NOW Real Estate Group. RAE
