Welcome to 17775 95 Street in the sought after community of Lago Lindo! This RENOVATED 3 BEDROOM TOWNHOME is truly MOVE IN READY and packed with upgrades. Step inside to a bright, modern main floor featuring Flooring FRESH PAINT, UPDATED LIGHTING, TRIM, and a beautiful KITCHEN with crisp white cabinetry, newer appliances, and a contemporary backsplash. The spacious living room offers patio doors opening to your PRIVATE FENCED YARD, perfect for relaxing or entertaining. Upstairs, you'll find three comfortable bedrooms and a 4-PIECE BATHROOM with a tub. The basement adds even more versatility with a large recreation room. Major upgrades include NEW WINDOWS, NEW SHINGLES, NEW FURNACE, NEW FLOORING, & MORE! Enjoy your own assigned parking stall and a fantastic location close to SCHOOLS, PARKS, SHOPPING, TRANSIT, GARRISON, ANTHONY HENDAY & 97 STREET. Whether you're a FIRST-TIME BUYER, DOWNSIZER OR INVESTOR, this one checks the boxes. TURNKEY, STYLISH & READY TO MOVE IN—DON’T MISS IT!
For sale
C$199,900
17775 95th St NW, Edmonton, AB T5Z 2E3
3beds
1,094sqft
Townhouse
Built in 1983
-- sqft lot
$-- Zestimate®
C$183/sqft
C$-- HOA
What's special
- 14 days
- 5
- 1
Zillow last checked:
Listing updated:
Listed by:
Vincenzo C Fiacco,
RE/MAX Excellence
Source: RAE,MLS®#: E4508484
Facts & features
Interior
Bedrooms & bathrooms
- Bedrooms: 3
- Bathrooms: 1
- Full bathrooms: 1
Primary bedroom
- Level: Upper
Heating
- Forced Air-1, Natural Gas
Appliances
- Included: Dishwasher-Built-In, Dryer, Refrigerator, Electric Stove, Washer
Features
- Flooring: Laminate Flooring
- Windows: Window Coverings
- Basement: Full, Partially Finished
Interior area
- Total structure area: 1,094
- Total interior livable area: 1,094 sqft
Property
Parking
- Parking features: Stall
Features
- Levels: 2 Storey,3
- Fencing: Fenced
Construction
Type & style
- Home type: Townhouse
- Property subtype: Townhouse
Materials
- Foundation: Concrete Perimeter
- Roof: Asphalt
Condition
- Year built: 1983
Community & HOA
Community
- Features: See Remarks
HOA
- Has HOA: Yes
- Services included: Exterior Maintenance, Professional Management, Reserve Fund Contribution
Location
- Region: Edmonton
Financial & listing details
- Price per square foot: C$183/sqft
- Date on market: 9/12/2026
- Ownership: Private
Price history
Price history is unavailable.
Public tax history
Tax history is unavailable.
Climate risks
Neighborhood: Lake District
Nearby schools
GreatSchools rating
No schools nearby
We couldn't find any schools near this home.


Similar homes
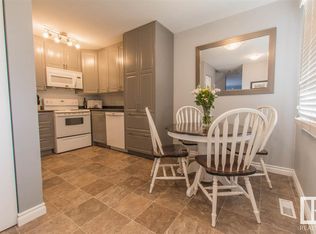
- C$180,0002 bd1 ba981 sqftLakeview Estates_EDMO, Edmonton, AB T5Z 2E2For Sale
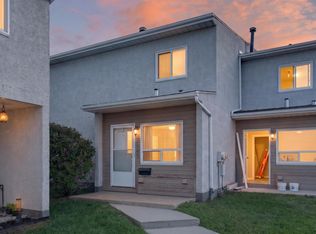 MLS ID #E4508194, Dylan Pelletier, Black Sheep Realty. RAE
 - C$219,9003 bd2 ba1k sqftAmberly Court, Edmonton, AB T5A 2H9For Sale
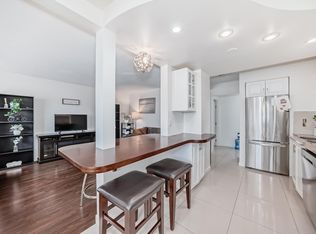 MLS ID #E4510318, Ruben D Molina Torres, Sterling Real Estate. RAE
 - C$165,0003 bd2 ba1k sqftLancaster Terrace, Edmonton, AB T5X 5T7For Sale
 MLS ID #E4510560, Dave B Johnston, REMAX River City. RAE
 - C$198,9003 bd2 ba1.1k sqftDickinsfield Court, Edmonton, AB T5E 5V8For Sale
 MLS ID #E4503567, Bernie A Krec, Royal Lepage Arteam Realty. RAE
