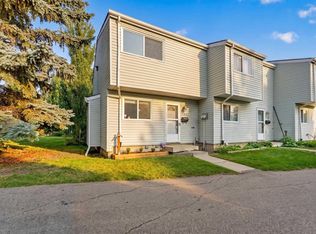
Attention investors, downsizers or first time buyers! 3 Levels of living space in this well appointed Townhouse! Welcome to Cedar Mills, a quiet, well-run complex on a mature tree-lined street in Bathuryn. This 1,086+ sq ft home with 4 bedrms, 1.5 baths. A private, low maintenance fenced yard with shed. Bright living room with cozy fireplace, kitchen leads into dining room. New laminate flooring upstairs. The 90% finished basement with family room, 4th bedroom & laundry room. Roof, siding, sewer lines & windows replaced within the past 1–2 years! Power at each parking stall. 2 cats or 2 dogs allowed (larger dog breeds welcome). Close to schools, parks, transit, shopping, Henday & walking trails. Great value in a peaceful setting, great neighbours! Condo fee goes back down to $350/month Dec. 2029. Extra $230/month currently for Epcor water line, siding, roof/windows & reserve fund contribution, work has been completed! All you have to do is move or easy to find a tenant!
For sale
C$179,900
17123 109th St NW, Edmonton, AB T5X 3E2
4beds
1,086sqft
Townhouse
Built in 1977
3,680 Square Feet Lot
$-- Zestimate®
C$166/sqft
C$-- HOA
What's special
Well appointed townhouseMature tree-lined streetCozy fireplaceNew laminate flooring upstairs
- 49 days
- 64
- 10
Zillow last checked:
Listing updated:
Listed by:
Janine Casey,
Sable Realty
Source: RAE,MLS®#: E4506094
Facts & features
Interior
Bedrooms & bathrooms
- Bedrooms: 4
- Bathrooms: 2
- Full bathrooms: 1
- 1/2 bathrooms: 1
Primary bedroom
- Level: Upper
Family room
- Level: Lower
- Area: 314.76
- Dimensions: 17.2 x 18.3
Heating
- Forced Air-1, Natural Gas
Cooling
- Fan-Ceiling
Appliances
- Included: Dishwasher-Built-In, Dryer, Exhaust Fan, Refrigerator, Electric Stove, Washer, Gas Water Heater
Features
- No Smoking Home
- Flooring: Carpet, Ceramic Tile, Laminate Flooring
- Windows: Window Coverings, Vinyl Windows
- Basement: Full, Partially Finished
- Fireplace features: Electric, Wood Burning
Interior area
- Total structure area: 1,086
- Total interior livable area: 1,086 sqft
Video & virtual tour
Property
Parking
- Total spaces: 1
- Parking features: Parking Pad, Stall, Guest, Parking-Visitor
Features
- Levels: 2 Storey,3
- Exterior features: Landscaped, Low Maintenance Landscape, Playground Nearby
- Fencing: Fenced
Lot
- Size: 3,680 Square Feet
- Features: Near Golf Course, Landscaped, Low Maintenance Landscape, Playground Nearby, Near Public Transit, Schools, Golf Nearby, Public Transportation
- Residential vegetation: Fruit Trees/Shrubs
Details
- Additional structures: Storage Shed
Construction
Type & style
- Home type: Townhouse
- Property subtype: Townhouse
Materials
- Foundation: Concrete Perimeter
- Roof: Asphalt
Condition
- Year built: 1977
Community & HOA
Community
- Features: Hot Water Natural Gas, No Smoking Home
HOA
- Has HOA: Yes
- Services included: Exterior Maintenance, Insur. for Common Areas, Landscape/Snow Removal, Parking, Professional Management, Reserve Fund Contribution
Location
- Region: Edmonton
Financial & listing details
- Price per square foot: C$166/sqft
- Date on market: 8/28/2026
- Ownership: Dower
Price history
Price history is unavailable.
Public tax history
Tax history is unavailable.
Climate risks
Neighborhood: Castle Downs
Nearby schools
GreatSchools rating
No schools nearby
We couldn't find any schools near this home.
Similar homes
- C$179,9003 bd1 ba1k sqftLakeview Estates_EDMO, Edmonton, AB T5Z 2E3For Sale
 MLS ID #E4508484, Vincenzo C Fiacco, RE/MAX Excellence. RAE
 - C$178,0002 bd1 ba1k sqftDickinsfield Court, Edmonton, AB T5E 5V8For Sale
 MLS ID #E4512290, Deidre B Harrison, Real Broker. RAE
 - C$183,8883 bd2 ba1k sqftGlamorgan Est, Edmonton, AB T5X 3L4For Sale
 MLS ID #E4491898, Ed S Massa, RE/MAX Excellence. RAE
 - C$165,0003 bd2 ba1k sqftLancaster Terrace, Edmonton, AB T5X 5T7For Sale
 MLS ID #E4510560, Dave B Johnston, REMAX River City. RAE
