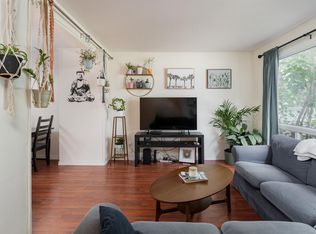
Welcome home to Carriage Court! This beautifully maintained ground-level bungalow-style condo offers 3 bedrooms, in-suite laundry, a cozy wood-burning fireplace, walk-in pantry, and a large covered patio perfect for relaxing or entertaining. The spacious living room welcomes you with warmth and comfort, featuring stylish glass doors that open directly to the patio — an ideal spot to enjoy your morning coffee or unwind at the end of the day. The functional kitchen and dining area provide plenty of space for everyday living, while the generous bedrooms feature large closets for ample storage. The primary bedroom includes convenient Jack & Jill access to the well-appointed 4-piece bathroom. Pride of ownership is evident throughout this lovingly cared-for home. Perfect for first-time buyers, downsizers, or investors, this move-in ready condo is ideally located close to shopping, transit, parks, schools, and all amenities.
For sale
C$170,000
15017 26th St NW, Edmonton, AB T5Y 2G6
3beds
1,099sqft
Townhouse
Built in 1981
2,652 Square Feet Lot
$-- Zestimate®
C$155/sqft
C$-- HOA
What's special
- 61 days |
- 13 |
- 0 |
Zillow last checked:
Listing updated:
Listed by:
Travis S Simpson,
Exp Realty,
Richard J Faucher,
Exp Realty
Source: RAE,MLS®#: E4489448
Facts & features
Interior
Bedrooms & bathrooms
- Bedrooms: 3
- Bathrooms: 1
- Full bathrooms: 1
Primary bedroom
- Level: Main
Heating
- Forced Air-1, Natural Gas
Appliances
- Included: Dishwasher-Built-In, Dryer, Exhaust Fan, Refrigerator, Electric Stove, Washer
Features
- Flooring: Carpet, Linoleum
- Windows: Window Coverings
- Basement: None, No Basement
Interior area
- Total structure area: 1,099
- Total interior livable area: 1,099 sqft
Video & virtual tour
Property
Parking
- Total spaces: 1
- Parking features: Stall, Guest, Parking-Visitor
Features
- Levels: 1
- Exterior features: Landscaped, Playground Nearby
Lot
- Size: 2,652 Square Feet
- Features: Flat Site, Near Golf Course, Landscaped, Playground Nearby, Golf Nearby
Construction
Type & style
- Home type: Townhouse
- Architectural style: Bungalow
- Property subtype: Townhouse
Materials
- Foundation: Concrete Perimeter
- Roof: Asphalt
Condition
- Year built: 1981
Community & HOA
Community
- Features: See Remarks
HOA
- Has HOA: Yes
- Services included: Exterior Maintenance, Insur. for Common Areas, Landscape/Snow Removal, Professional Management
Location
- Region: Edmonton
Financial & listing details
- Price per square foot: C$155/sqft
- Date on market: 5/22/2026
- Ownership: Private
Travis S Simpson
Travis S Simpson
By pressing Contact Agent, you agree that the real estate professional identified above may call/text you about your search, which may involve use of automated means and pre-recorded/artificial voices. You don't need to consent as a condition of buying any property, goods, or services. Message/data rates may apply. You also agree to our Terms of Use. Zillow does not endorse any real estate professionals. We may share information about your recent and future site activity with your agent to help them understand what you're looking for in a home.
Price history
Price history is unavailable.
Public tax history
Tax history is unavailable.
Climate risks
Neighborhood: Claireview
Nearby schools
GreatSchools rating
No schools nearby
We couldn't find any schools near this home.
- C$364,8883 bd2 ba1k sqft2514 149th Ave NW, Edmonton, AB T5Y1X3For Sale

- C$--3 bd1 ba922 sqft14808 26th St NW #402, Edmonton, AB T5Y2G4Off Market
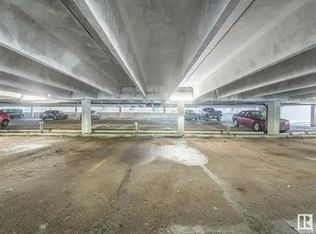
- C$--1 bd1 ba689 sqft14808 26th St NW, Edmonton, AB T5Y2G4Off Market
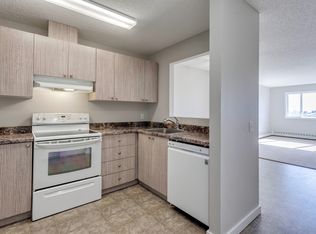
- C$--1 bd1 ba672 sqft14908 26th St NW #303, Edmonton, AB T5Y2G4Off Market
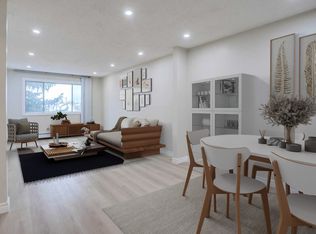
- C$--2 bd1 ba805 sqft14908 26th St NW #301, Edmonton, AB T5Y2G4Off Market
- C$--2 bd1 ba800 sqft14816 26th St NW #408, Edmonton, AB T5Y2G4Off Market
- C$--1 bd1 ba750 sqft14816 26th St NW #403, Edmonton, AB T5Y2G4Off Market
- C$4003 bd1 ba750 sqft14816 26th St NW #402, Edmonton, AB T5Y2G4For Rent
Similar homes
- C$199,9003 bd2 ba1k sqftClarehaven, Edmonton, AB T5Y 1R4For Sale
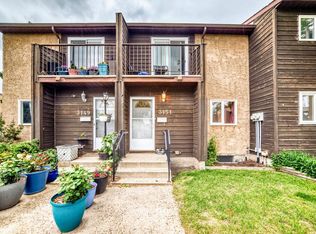 MLS ID #E4492893, Joel P Teeling, REMAX River City. RAE
 - C$169,9002 bd1 ba950 sqftFalconridge, Edmonton, AB T5Y 2H6For Sale
 MLS ID #E4494258, James Tesoro, RE/MAX Excellence. RAE
 - C$179,9003 bd2 ba1.1k sqftCedar Mills, Edmonton, AB T5X 3C6For Sale
 MLS ID #E4496785, David C St. Jean, Exp Realty. RAE
 - C$200,0003 bd3 ba1k sqftYork Downs North, Edmonton, AB T5A 3N9For Sale
 MLS ID #E4494322, Selena Atkinson, Exp Realty. RAE
 - C$165,0002 bd2 ba1k sqftWestcastle, Edmonton, AB T5X 1T8For SaleMLS ID #E4497658, Jessica Lambert, Exp Realty. RAE
- C$255,0004 bd3 ba1k sqftBeacon Pointe, Edmonton, AB T5Y 2W5For SaleMLS ID #E4491294, Nicole El Khatib, Exp Realty. RAE
- C$200,0004 bd2 ba1k sqftRed Willow, Edmonton, AB T5A 4K4For SaleMLS ID #E4499166, Nicholas Majeau, Exp Realty. RAE
- C$150,0003 bd2 ba1k sqftCastlewoods (Lorelei), Edmonton, AB T5X 2T4For SaleMLS ID #E4490350, Jessica M Tanner, Exp Realty. RAE
- C$215,0003 bd2 ba1.2k sqftBirchwood, Edmonton, AB T5A 4L6For SaleMLS ID #E4497447, Neithan Salame, REMAX River City. RAE
- C$204,0002 bd3 ba1.2k sqftRidge Pointe, Edmonton, AB T5A 4N1For SaleMLS ID #E4495661, Cassie D Krawec, REMAX River City. RAE
- C$249,9863 bd3 ba1.3k sqftVictory Village, Edmonton, AB T5Y 2S3For SaleMLS ID #E4497656, Jay R Macmillan, RE/MAX Elite. RAE
- C$209,9994 bd2 ba1.1k sqftNorthgate Terrace, Edmonton, AB T5E 3E3For SaleMLS ID #E4497768, Ayat Al-Mustapha, RE/MAX Elite. RAE
- C$224,9003 bd2 ba1k sqftAmberly Court, Edmonton, AB T5A 2H9For SaleMLS ID #E4492988, Ruben D Molina Torres, Sterling Real Estate. RAE
- C$249,9004 bd3 ba1k sqftSifton Park Ravine, Edmonton, AB T5A 3L5For SaleMLS ID #E4498627, Nicole U McLennon, MaxWell Polaris. RAE
- C$182,8883 bd2 ba673 sqftYork Mills, Edmonton, AB T6K 3R3For SaleMLS ID #E4493915, Shannon L Ferry, Real Broker. RAE
- C$172,5002 bd2 ba925 sqftWestridge The, Edmonton, AB T5T 6S7For SaleMLS ID #E4499737, Janeen Tinker, MaxWell Devonshire Realty. RAE
- C$239,9903 bd2 ba1.2k sqftGlenridge, Edmonton, AB T5X 4P4For SaleMLS ID #E4498298, Eva Borsai-Bokor, MaxWell Polaris. RAE
- C$234,9003 bd2 ba1k sqftSpringfield Place (Aldergrove), Edmonton, AB T5T 1T9For SaleMLS ID #E4499843, Mahsa Jalali, Exp Realty. RAE
- C$227,5003 bd2 ba783 sqftBeaumaris Square, Edmonton, AB T5X 3N4For SaleMLS ID #E4498338, Lisa Hewitt, NOW Real Estate Group. RAE
- C$204,9003 bd2 ba1.2k sqftRadcliffe Place, Edmonton, AB T6L 5H2For SaleMLS ID #E4495926, Manpreet Sidhu, Maxwell Excel Realty. RAE
