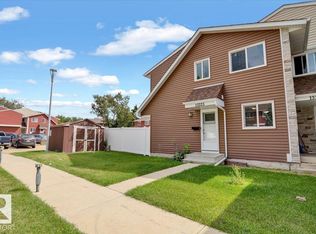
Welcome to this fully finished 2-storey townhouse offering 4 bedrooms, den & plenty of space for the whole family! Freshly painted throughout, this move-in-ready home features vinyl plank flooring across the main floor & a bright, functional layout. The inviting living room flows into the dining area & kitchen, complete with ample cabinetry & storage. A 2-piece bathroom with added storage completes the main level. Upstairs you'll find 4 generously sized bedrooms & a full 4-piece bathroom. The finished basement offers a large family room, den, storage area & laundry. Enjoy the fully fenced yard with low-maintenance vinyl fencing & a deck—perfect for relaxing or entertaining. Located close to schools, with an off-leash dog park just a 5-minute walk away and shopping, restaurants, and the LRT station only a 2-minute drive away. New hot water tank (2025)!
For sale
C$233,500
13323 47th St NW, Edmonton, AB T5A 3L5
4beds
1,178sqft
Townhouse
Built in 1976
3,038 Square Feet Lot
$-- Zestimate®
C$198/sqft
C$-- HOA
What's special
Freshly painted throughoutBright functional layoutAmple cabinetry and storageFinished basementLarge family roomStorage areaFully fenced yard
- 71 days
- 14
- 0
Zillow last checked:
Listing updated:
Listed by:
Shelby Rehman,
RE/MAX Real Estate,
Brent W Melville,
RE/MAX Real Estate
Source: RAE,MLS®#: E4500721
Facts & features
Interior
Bedrooms & bathrooms
- Bedrooms: 4
- Bathrooms: 2
- Full bathrooms: 1
- 1/2 bathrooms: 1
Primary bedroom
- Level: Upper
Family room
- Level: Basement
- Area: 246.34
- Dimensions: 22.6 x 10.9
Heating
- Forced Air-1, Natural Gas
Cooling
- Fan-Ceiling
Appliances
- Included: Dishwasher-Built-In, Dryer, Exhaust Fan, Microwave, Refrigerator, Electric Stove, Washer
Features
- Flooring: Carpet, Vinyl Plank
- Basement: Full, Finished
Interior area
- Total structure area: 1,178
- Total interior livable area: 1,178 sqft
Property
Parking
- Parking features: Stall, Parking-Plug-Ins, Guest, Parking-Visitor
Features
- Levels: 2 Storey,3
- Patio & porch: Deck, Patio
- Exterior features: Landscaped
- Fencing: Fenced
Lot
- Size: 3,038 Square Feet
- Features: Landscaped, Near Public Transit, Schools, Shopping Nearby, Public Transportation
Construction
Type & style
- Home type: Townhouse
- Property subtype: Townhouse
Materials
- Foundation: Concrete Perimeter
- Roof: Asphalt
Condition
- Year built: 1976
Community & HOA
Community
- Features: Deck, Patio
HOA
- Has HOA: Yes
- Services included: Exterior Maintenance, Insur. for Common Areas, Parking, Professional Management, Reserve Fund Contribution
Location
- Region: Edmonton
Financial & listing details
- Price per square foot: C$198/sqft
- Date on market: 7/25/2026
- Ownership: Private
Price history
Price history is unavailable.
Public tax history
Tax history is unavailable.
Climate risks
Neighborhood: Claireview
Nearby schools
GreatSchools rating
No schools nearby
We couldn't find any schools near this home.

Similar homes
- C$214,9003 bd2 ba953 sqftWest Hermitage Place, Edmonton, AB T5A 2X7For Sale
 MLS ID #E4502654, Samantha L Sajjad, MaxWell Devonshire Realty. RAE
 - C$229,0003 bd2 ba1k sqftHomestead Village, Edmonton, AB T5A 2Y2For Sale
 MLS ID #E4502503, Kelly O'Connor, RE/MAX Elite. RAE
 - C$209,9003 bd2 ba1.1k sqftRed Willow, Edmonton, AB T5A 4K4For Sale
 MLS ID #E4507201, Mark A Malcolm, REMAX River City. RAE
 - C$224,9003 bd2 ba783 sqftBeaumaris Square, Edmonton, AB T5X 3N4For Sale
 MLS ID #E4511374, Lisa Hewitt, NOW Real Estate Group. RAE
