Great price, end unit, awesome upgrades and low $150/month condo fees! Upgrades include new triple pane windows, new patio door, newer paint, new pex plumbing, newer floor coverings, baseboards, all new white kitchen with quartz counters and tile backsplash, upgraded bathrooms, and some new appliances. 3 bedrooms upstairs including a full ensuite and main bathroom. bathroom on the The mainfloor has a large kitchen, eating area, a 2 piece bathroom and a good sized living room with a gas fireplace and sliding door access to the deck. Downstairs is the laundry room, a den and access to the attached single garage. Close to all amenities. A great place to call home or an awsome income property.
For sale
C$288,000
1906 65th St NW, Edmonton, AB T6L 7A2
3beds
1,240sqft
Townhouse
Built in 1994
2,079 Square Feet Lot
$-- Zestimate®
C$232/sqft
C$-- HOA
What's special
New triple pane windowsNew patio doorNewer paintNew pex plumbingNewer floor coveringsUpgraded bathroomsSome new appliances
- 58 days
- 8
- 2
Zillow last checked:
Listing updated:
Listed by:
Ralph D Henze,
NOW Real Estate Group
Source: RAE,MLS®#: E4500155
Facts & features
Interior
Bedrooms & bathrooms
- Bedrooms: 3
- Bathrooms: 3
- Full bathrooms: 2
- 1/2 bathrooms: 1
Primary bedroom
- Level: Upper
Heating
- Forced Air-1, Natural Gas
Appliances
- Included: Dishwasher-Built-In, Dryer, Refrigerator, Electric Stove, Washer
Features
- No Animal Home, No Smoking Home
- Flooring: Carpet, Vinyl Plank
- Windows: Window Coverings, Vinyl Windows
- Basement: Partial, Partially Finished
Interior area
- Total structure area: 1,240
- Total interior livable area: 1,240 sqft
Video & virtual tour
Property
Parking
- Total spaces: 1
- Parking features: Single Garage Attached, Garage Control, Garage Opener
- Attached garage spaces: 1
Features
- Levels: 2 Storey,2
- Patio & porch: Deck
- Exterior features: Landscaped, Exterior Walls- 2"x6"
Lot
- Size: 2,079 Square Feet
- Features: Landscaped, Near Public Transit, Schools, Public Transportation
Construction
Type & style
- Home type: Townhouse
- Property subtype: Townhouse
Materials
- Foundation: Concrete Perimeter
- Roof: Asphalt
Condition
- Year built: 1994
Community & HOA
Community
- Features: Deck, Exterior Walls- 2"x6", No Animal Home, No Smoking Home
- Security: Smoke Detector(s), Detectors Smoke
HOA
- Has HOA: Yes
- Services included: Exterior Maintenance, Reserve Fund Contribution, Self Managed
Location
- Region: Edmonton
Financial & listing details
- Price per square foot: C$232/sqft
- Date on market: 7/22/2026
- Ownership: Private
Price history
Price history is unavailable.
Public tax history
Tax history is unavailable.
Climate risks
Neighborhood: Millhurst
Nearby schools
GreatSchools rating
No schools nearby
We couldn't find any schools near this home.


Similar homes
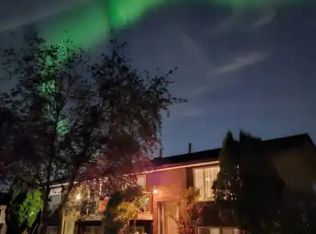
- C$299,9003 bd2 ba1.2k sqftAmbassador Place, Edmonton, AB T6L 7A2For Sale
 MLS ID #E4496953, Sonia Tarabay, RE/MAX Elite. RAE
 - C$255,0003 bd2 ba1.5k sqftCentre Court, Edmonton, AB T6L 6X3For Sale
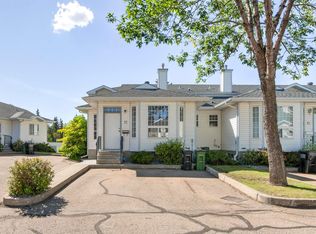 MLS ID #E4508844, Connie Barnes, Homes & Gardens Real Estate Limited. RAE
 - C$269,9003 bd2 ba1.1k sqftJackson Ridge, Edmonton, AB T6L 6V7For Sale
 MLS ID #E4508398, Kawaldeep Gill, MaxWell Polaris. RAE
 - C$289,9003 bd3 ba1.2k sqftEdge at Blackburne The, Edmonton, AB T6W 1H1For Sale
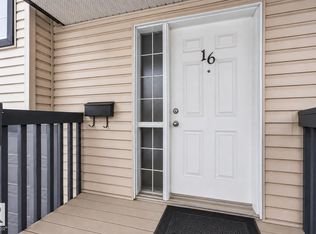 MLS ID #E4505902, Beverley A Hasinoff, Liv Real Estate. RAE
