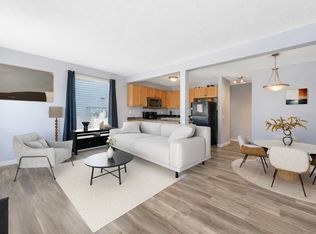
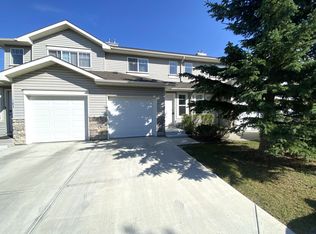
NEWLY RENOVATED | NO CARPET HOME | END CAP UNIT | NEW STAINLESS STEEL APPLIANCES | NEW WASHER / DRYER. Welcome to modern, low-maintenance living in the highly desirable community of Ellerslie!! This charming townhouse offers the perfect blend of comfort and convenience. The main floor features a bright open-concept layout with a spacious living room, dining area, and a well-appointed kitchen with plenty of cabinetry and brand-new stainless steel appliances. A convenient powder room completes the main level. Upstairs, you’ll find 3 generous bedrooms and full bath. Enjoy the convenience of your own single attached garage. Visitor parking is conveniently located directly across from the property, offering plenty of spaces for guests. Shingles replaced by the condo corp in 2021. Located just minutes from South Edmonton Common, the Anthony Henday, excellent schools, parks, and public transit, this move-in-ready gem is perfect for first-time buyers, young professionals, or investors alike!! Must See !!!!!
For sale
C$289,888
230 Edwards Dr SW #18, Edmonton, AB T6X 1G7
3beds
1,225sqft
Duplex, Half Duplex
Built in 2003
-- sqft lot
$-- Zestimate®
C$237/sqft
C$-- HOA
What's special
Newly renovatedNew stainless steel appliancesBright open-concept layoutDining areaConvenient powder roomSingle attached garage
- 128 days
- 49
- 2
Zillow last checked:
Listing updated:
Listed by:
Ravi Mander,
Royal LePage Noralta Real Estate,
Heidi Mander,
Royal LePage Noralta Real Estate
Source: RAE,MLS®#: E4494251
Facts & features
Interior
Bedrooms & bathrooms
- Bedrooms: 3
- Bathrooms: 2
- Full bathrooms: 1
- 1/2 bathrooms: 1
Primary bedroom
- Level: Upper
Heating
- Forced Air-1, Natural Gas
Appliances
- Included: Dishwasher-Built-In, Dryer, Exhaust Fan, Refrigerator, Electric Stove, Washer, Gas Water Heater
Features
- Flooring: Vinyl Plank
- Basement: Full, Unfinished
Interior area
- Total structure area: 1,225
- Total interior livable area: 1,225 sqft
Video & virtual tour
Property
Parking
- Total spaces: 2
- Parking features: Single Garage Attached, Garage Control, Garage Opener
- Attached garage spaces: 1
Features
- Levels: 2 Storey,2
- Exterior features: Landscaped, Playground Nearby
Lot
- Size: 2,428 Square Feet
- Features: Landscaped, Playground Nearby, Schools, Shopping Nearby
Construction
Type & style
- Home type: MultiFamily
- Property subtype: Duplex, Half Duplex
- Attached to another structure: Yes
Materials
- Foundation: Concrete Perimeter
- Roof: Asphalt
Condition
- Year built: 2003
Community & HOA
Community
- Features: Hot Water Natural Gas
HOA
- Has HOA: Yes
- Services included: Exterior Maintenance, Insur. for Common Areas, Professional Management, Reserve Fund Contribution
Location
- Region: Edmonton
Financial & listing details
- Price per square foot: C$237/sqft
- Date on market: 6/18/2026
- Ownership: Private
Price history
Price history is unavailable.
Public tax history
Tax history is unavailable.
Climate risks
Neighborhood: Ellerslie
Nearby schools
GreatSchools rating
No schools nearby
We couldn't find any schools near this home.
- C$259,9003 bd2 ba1.2k sqft230 Edwards Dr SW #90, Edmonton, AB T6X1G7For Sale

- C$262,5002 bd3 ba1.2k sqft230 Edwards Dr SW #22, Edmonton, AB T6X1G7For Sale

- C$--3 bd3 ba1.1k sqft230 Edwards Dr SW #188, Edmonton, AB T6X1G7Off Market
- C$--3 bd2 ba1.2k sqft230 Edwards Dr SW #182, Edmonton, AB T6X1G7Off Market
Similar homes
- C$290,0003 bd3 ba1.2k sqftMosaic Shores, Edmonton, AB T6X 1R8For Sale
 MLS ID #E4513051, Glenn Vieneau, Exp Realty. RAE
 - C$289,9003 bd3 ba1.2k sqftEdge at Blackburne The, Edmonton, AB T6W 1H1For Sale
 MLS ID #E4505902, Beverley A Hasinoff, Liv Real Estate. RAE
 - C$275,0002 bd3 ba1.3k sqftMosaic Point, Edmonton, AB T6X 1J8For Sale
 MLS ID #E4511499, Glenn Vieneau, Exp Realty. RAE
 - C$314,9003 bd3 ba1.2k sqftMosaic Vista, Edmonton, AB T6W 2K7For Sale
 MLS ID #E4514100, Sonia Tarabay, RE/MAX Elite. RAE
