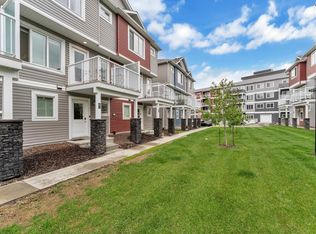
Welcome to this fully renovated, turn-key half-duplex in the desirable community of MacEwan. Meticulously updated by a professional finish carpenter, this 1,215 sq ft home boasts premium architectural details and custom millwork that far exceed builder standards. From the moment you step inside, the custom-built wooden front closet organizer sets the tone for the entire property. The bright main floor features brand-new, highly durable PVC flooring (perfect for Alberta winters) and an open-concept living area anchored by a cozy gas fireplace. Upstairs, discover 3 generous bedrooms with plush new carpeting, including a massive primary suite with a spectacular handcrafted walk-in closet system—say goodbye to cheap wire racks! The fully finished basement offers a versatile rumpus room, a dedicated laundry room, and ample storage. Your private backyard is a summer oasis, showcasing a stunning, custom-built artificial waterfall with black stacked stone detailing that creates a beautifully relaxing ambiance. Th
For sale
C$349,000
287 Macewan Rd SW #27, Edmonton, AB T6W 1T4
3beds
1,214sqft
Duplex, Half Duplex
Built in 2004
-- sqft lot
$-- Zestimate®
C$287/sqft
C$-- HOA
What's special
Premium architectural detailsCustom millworkBright main floorCozy gas fireplaceMassive primary suiteFully finished basementVersatile rumpus room
- 47 days
- 17
- 2
Zillow last checked:
Listing updated:
Listed by:
MAX D Caravantes,
Libertas Property Management Inc.
Source: RAE,MLS®#: E4511665
Facts & features
Interior
Bedrooms & bathrooms
- Bedrooms: 3
- Bathrooms: 2
- Full bathrooms: 1
- 1/2 bathrooms: 1
Primary bedroom
- Level: Upper
Family room
- Level: Basement
- Area: 269.69
- Dimensions: 14.9 x 18.1
Heating
- Forced Air-1, Natural Gas
Appliances
- Included: Dishwasher-Built-In, Dryer, Exhaust Fan, Refrigerator, Electric Stove, Washer
Features
- Closet Organizers
- Flooring: Carpet, Vinyl Plank
- Basement: Full, Finished
- Fireplace features: Gas
Interior area
- Total structure area: 1,214
- Total interior livable area: 1,214 sqft
Property
Parking
- Total spaces: 1
- Parking features: Single Garage Attached
- Attached garage spaces: 1
Features
- Levels: 2 Storey,3
- Exterior features: Playground Nearby
- Fencing: Fenced
Lot
- Size: 2,839 Square Feet
- Features: Cul-De-Sac, Fenced, Playground Nearby, Schools, Shopping Nearby
Construction
Type & style
- Home type: MultiFamily
- Property subtype: Duplex, Half Duplex
- Attached to another structure: Yes
Materials
- Foundation: Concrete Perimeter
- Roof: Asphalt
Condition
- Year built: 2004
Community & HOA
Community
- Features: Closet Organizers
HOA
- Has HOA: Yes
- Services included: Exterior Maintenance, Insur. for Common Areas, Reserve Fund Contribution
Location
- Region: Edmonton
Financial & listing details
- Price per square foot: C$287/sqft
- Date on market: 10/3/2026
- Ownership: Private
Price history
Price history is unavailable.
Public tax history
Tax history is unavailable.
Climate risks
Neighborhood: Hertiage Valley
Nearby schools
GreatSchools rating
No schools nearby
We couldn't find any schools near this home.

Similar homes
- C$388,0004 bd3 ba1.2k sqft2115 32nd St NW, Edmonton, AB T6T 0K4For Sale
 MLS ID #E4516981, Alan H Gee, RE/MAX Excellence. RAE
- C$344,9993 bd3 ba1.2k sqftCanvas Townhouses, Edmonton, AB T6W 3R5For Sale
 MLS ID #E4508412, Cory Brown, Real Broker. RAE
- C$399,9993 bd3 ba1.3k sqft1920 57th St SW, Edmonton, AB T6X 1T6For Sale
 MLS ID #E4515848, Hasan Raza, Exp Realty. RAE
- C$345,0003 bd3 ba1.3k sqftCrossroads of Rutherford, Edmonton, AB T6W 2K6For Sale
 MLS ID #E4497732, Harwinder Brar, MaxWell Polaris. RAE
