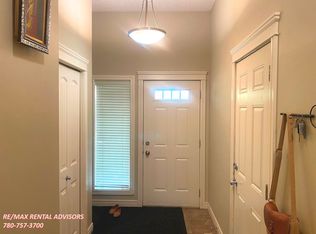
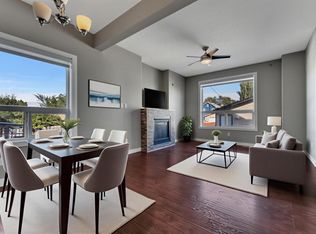
Welcome to this beautifully designed half duplex in Miller Park Estates, offering the perfect blend of style, comfort, and functionality. Featuring 3 bedrooms, 3.5 bathrooms, and a fully finished basement with a convenient separate back entry, this home is thoughtfully designed for modern family living. The main floor offers a bright, open-concept layout with quality finishes, a spacious kitchen with granite countertops and full appliances, and a cozy gas fireplace. Upstairs, you'll find three comfortable bedrooms, convenient laundry, and a well-appointed primary suite. The finished basement provides a versatile recreation space, ideal for a home theatre, games room, gym, or family hangout. Enjoy outdoor living with a pressure-treated balcony and walk-out basement patio. Additional features include 9-foot ceilings, vinyl windows, an attached single garage. A great opportunity to own a stylish, move-in-ready home in a desirable community.
For sale
C$350,000
15151 43rd St NW #21, Edmonton, AB T5Y 0L3
3beds
1,367sqft
Duplex, Half Duplex
Built in 2011
-- sqft lot
$-- Zestimate®
C$256/sqft
C$-- HOA
What's special
Bright open-concept layoutQuality finishesCozy gas fireplaceThree comfortable bedroomsConvenient laundryWell-appointed primary suitePressure-treated balcony
- 13 days
- 41
- 5
Zillow last checked:
Listing updated:
Listed by:
Manikirat Grewal,
Royal Lepage Arteam Realty,
Gurvinder Randhawa,
Royal Lepage Arteam Realty
Source: RAE,MLS®#: E4511312
Facts & features
Interior
Bedrooms & bathrooms
- Bedrooms: 3
- Bathrooms: 4
- Full bathrooms: 3
- 1/2 bathrooms: 1
Primary bedroom
- Level: Upper
Family room
- Level: Basement
Heating
- Forced Air-1, Natural Gas
Appliances
- Included: Dishwasher-Built-In, Dryer, Microwave Hood Fan, Refrigerator, Electric Stove, Washer
Features
- Ceiling 9 ft.
- Flooring: Carpet, Ceramic Tile, Laminate Flooring
- Basement: Full, Finished
Interior area
- Total structure area: 1,367
- Total interior livable area: 1,367 sqft
Property
Parking
- Total spaces: 1
- Parking features: Single Garage Attached
- Attached garage spaces: 1
Features
- Levels: 2 Storey,2
- Patio & porch: Deck
- Exterior features: Landscaped
Lot
- Size: 3,214 Square Feet
- Features: Landscaped, Schools, Shopping Nearby
Construction
Type & style
- Home type: MultiFamily
- Property subtype: Duplex, Half Duplex
- Attached to another structure: Yes
Materials
- Foundation: Concrete Perimeter
- Roof: Asphalt
Condition
- Year built: 2011
Community & HOA
Community
- Features: Ceiling 9 ft., Deck
HOA
- Has HOA: Yes
- Services included: Insur. for Common Areas, Landscape/Snow Removal, Professional Management, Reserve Fund Contribution
Location
- Region: Edmonton
Financial & listing details
- Price per square foot: C$256/sqft
- Date on market: 10/2/2026
- Ownership: Private
Price history
Price history is unavailable.
Public tax history
Tax history is unavailable.
Climate risks
Neighborhood: Casselman
Nearby schools
GreatSchools rating
No schools nearby
We couldn't find any schools near this home.


Similar homes
- C$399,9003 bd3 ba1.4k sqft16832 53rd St NW, Edmonton, AB T5Y 0R7For Sale
 MLS ID #E4505996, Ryan B Black, Lux Real Estate Inc. RAE
 - C$369,0003 bd4 ba1.7k sqftLancaster Gardens, Edmonton, AB T5Y 0L7For Sale
 MLS ID #E4506619, Mike Brown, Royal LePage Noralta Real Estate. RAE
 - C$424,9003 bd3 ba1.3k sqft15150 26th St NW, Edmonton, AB T5Y 3Y5For Sale
 MLS ID #E4511361, Mandeep Kumar Badhan, Royal Lepage Arteam Realty. RAE
 - C$329,9004 bd4 ba1.3k sqftNo Name, Edmonton, AB T5B 2V5For Sale
 MLS ID #E4507277, Joseph Yisak, MaxWell Devonshire Realty. RAE
