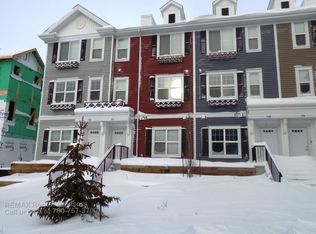
Welcome to this spacious, upgraded END-UNIT townhome offering one of the largest floor plans in the complex, extra windows and plenty of natural light. With its desirable corner location and numerous upgrades, this home is an excellent option for first-time buyers, families or investors. Step inside to find BRAND-NEW upgraded carpet, fresh paint and upgraded zebra blinds throughout, plus blackout blinds upstairs for added comfort and privacy. The kitchen features a large upgraded island, stainless steel appliance package and French-door refrigerator, provides prep space and a great setup for open-concept entertaining. As an end unit, the home benefits from additional windows not found in neighbouring units, creating a brighter and more inviting interior. Additional upgrades include front-load washer/dryer, higher-end appliances + serviced HWT + HVAC system. The deck is spacious, features a privacy wall + NAT GAS line. Move-in-Ready with low condo fees, this upgraded and spacious unit won't last long!
For sale
C$349,999
903 Crystallina Nera Way NW #23, Edmonton, AB T5Z 0N6
3beds
1,595sqft
Townhouse
Built in 2019
2,005 Square Feet Lot
$-- Zestimate®
C$219/sqft
C$-- HOA
What's special
Desirable corner locationBrand-new upgraded carpetFresh paintUpgraded zebra blinds throughoutStainless steel appliance packageFrench-door refrigeratorOpen-concept entertaining
- 7 hours |
- 7 |
- 0 |
Zillow last checked:
Listing updated:
Listed by:
Cory Brown,
Real Broker
Source: RAE,MLS®#: E4505862
Facts & features
Interior
Bedrooms & bathrooms
- Bedrooms: 3
- Bathrooms: 3
- Full bathrooms: 2
- 1/2 bathrooms: 1
Primary bedroom
- Level: Upper
Heating
- Forced Air-1, Natural Gas
Appliances
- Included: ENERGY STAR Qualified Dishwasher, Dryer, Microwave Hood Fan, Refrigerator, Electric Stove, Washer
Features
- No Smoking Home
- Flooring: Carpet, Laminate Flooring
- Windows: Curtains and Blinds
- Basement: None, No Basement
- Fireplace features: Electric
Interior area
- Total structure area: 1,595
- Total interior livable area: 1,595 sqft
Video & virtual tour
Property
Parking
- Total spaces: 2
- Parking features: Double Garage Attached, Guest, Parking-Visitor, Garage Control, Garage Opener
- Attached garage spaces: 2
Features
- Levels: 3 Storey,3
- Patio & porch: Deck, Patio
- Exterior features: Playground Nearby
Lot
- Size: 2,005 Square Feet
- Features: Playground Nearby, Near Public Transit, Schools, Public Transportation
Construction
Type & style
- Home type: Townhouse
- Property subtype: Townhouse
Materials
- Foundation: Concrete Perimeter
- Roof: Asphalt
Condition
- Year built: 2019
Community & HOA
Community
- Features: Deck, No Smoking Home, Patio, Natural Gas BBQ Hookup
HOA
- Has HOA: Yes
- Services included: Exterior Maintenance, Insur. for Common Areas, Landscape/Snow Removal, Professional Management, Reserve Fund Contribution
Location
- Region: Edmonton
Financial & listing details
- Price per square foot: C$219/sqft
- Date on market: 8/27/2026
- Ownership: Private
Price history
Price history is unavailable.
Public tax history
Tax history is unavailable.
Climate risks
Neighborhood: Lake District
Nearby schools
GreatSchools rating
No schools nearby
We couldn't find any schools near this home.
- C$1,8503 bd3 ba1.1k sqft903 Crystallina Nera Way NW #121, Edmonton, AB T5Z0N6For Rent
- C$---- bd-- ba-- sqft903 Crystallina Nera Way NW #14, Edmonton, AB T5Z0N6Off Market
- C$---- bd-- ba-- sqft903 Crystallina Nera Way NW #13, Edmonton, AB T5Z0N6Off Market
- C$---- bd-- ba-- sqft903 Crystallina Nera Way NW #15, Edmonton, AB T5Z0N6Off Market
- C$---- bd-- ba-- sqft903 Crystallina Nera Way NW #11, Edmonton, AB T5Z0N6Off Market
- C$---- bd-- ba-- sqft903 Crystallina Nera Way NW #16, Edmonton, AB T5Z0N6Off Market
- C$---- bd-- ba-- sqft903 Crystallina Nera Way NW #9, Edmonton, AB T5Z0N6Off Market
- C$---- bd-- ba-- sqft903 Crystallina Nera Way NW #17, Edmonton, AB T5Z0N6Off Market
Similar homes
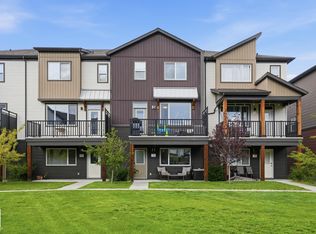
- C$374,9003 bd3 ba1.6k sqftAllentown, Edmonton, AB T5Z 0R1For Sale
 MLS ID #E4504093, Steven Daniele, Lux Real Estate Inc. RAE
 - C$399,9003 bd3 ba1.4k sqft17209 73rd St NW, Edmonton, AB T5Z 0K7For Sale
 MLS ID #E4505883, Ken Kunkel, Park Realty. RAE
 - C$349,9003 bd3 ba1.4k sqftBelle Rive Landing, Edmonton, AB T5Z 0S2For Sale
 MLS ID #E4500750, Tyler J Ellis, Real Broker. RAE

 - C$327,9003 bd3 ba1.5k sqftMirra At Poplar Lake, Edmonton, AB T5Z 0J2For Sale
 MLS ID #E4480078, Christine Tetreault, One Percent Realty. RAE
 - C$459,0003 bd3 ba1.4k sqft7403 179th Ave NW, Edmonton, AB T5Z 0M7For SaleMLS ID #E4505511, Juliana M Salvador, 2% Realty Pro. RAE
- C$379,9003 bd3 ba1.3k sqft354 Crystallina Nera Dr NW, Edmonton, AB T5Z 0R9For SaleMLS ID #E4504160, Aldo Esposito, Century 21 Masters. RAE
- C$379,9003 bd3 ba1.6k sqftPeak 39, Edmonton, AB T5Z 0S3For SaleMLS ID #E4485506, Rhonda M Minchau, McLeod Realty & Management LTD. RAE
- C$379,9003 bd3 ba1.6k sqftAllentown, Edmonton, AB T5Z 0R1For SaleMLS ID #E4498746, Erin L Willman, RE/MAX Elite. RAE
- C$349,9003 bd3 ba1.5k sqftAVA, Edmonton, AB T5Y 4C3For SaleMLS ID #E4497271, Ryan T Gillen, Lux Real Estate Inc. RAE
- C$330,0003 bd4 ba1.2k sqftSchonsee Townhomes, Edmonton, AB T5Z 0C8For SaleMLS ID #E4500402, Kara Moskalski, MaxWell Progressive. RAE
- C$365,0003 bd3 ba1.4k sqftBelle Rive Landing, Edmonton, AB T5Z 0S2For SaleMLS ID #E4499207, Haley Streu, MaxWell Polaris. RAE
- C$339,0003 bd4 ba1.6k sqftBelle Rive Court, Edmonton, AB T5Z 3Y2For SaleMLS ID #E4491441, Peki Chung, Sterling Real Estate. RAE
- C$399,0003 bd3 ba1.5k sqftAllentown, Edmonton, AB T5Z 0R1For SaleMLS ID #E4502027, Michelle C Zenon, RE/MAX Real Estate. RAE
- C$285,0003 bd3 ba1.2k sqftLakeview Terrace Townhomes, Edmonton, AB T5Z 0J3For SaleMLS ID #E4496390, Crystal Albuquerque Accioly Oliveira, MaxWell Progressive. RAE
- C$449,9003 bd3 ba1.4k sqft7056 181st Ave NW, Edmonton, AB T5Z 0M2For SaleMLS ID #E4505299, Erin L Willman, RE/MAX Elite. RAE
- C$419,0004 bd3 ba1.2k sqft17724 94th St NW, Edmonton, AB T5Z 2H4For SaleMLS ID #E4505587, Chester Lis, REMAX River City. RAE
- C$395,0003 bd3 ba1.3k sqft374 Crystallina Nera Dr NW, Edmonton, AB T5Z 0R9For SaleMLS ID #E4481046, Israel O Ademola, Divine Realty. RAE
- C$297,5003 bd3 ba1.1k sqftBrio, Edmonton, AB T5Z 0H4For SaleMLS ID #E4492234, Todd W Bradley, Royal Lepage Arteam Realty. RAE
- C$272,5003 bd2 ba1.2k sqftLakeview Green (Klarvatten), Edmonton, AB T5Z 3S4For SaleMLS ID #E4504172, Russell Sobala, Real Broker. RAE
- C$389,9003 bd3 ba1.3k sqft1376 McConachie Blvd NW, Edmonton, AB T5Y 3X3For SaleMLS ID #E4502585, Sheldon Casavant, Century 21 Masters. RAE
