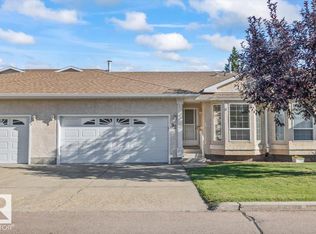
Welcome to this beautifully appointed open-concept townhouse, where modern design meets everyday comfort. The bright and inviting main floor features a seamless layout with newer quartz countertops and backsplash, perfect for entertaining guests or enjoying quality time with family. Upstairs, you’ll find three generously sized bedrooms, including spacious primary retreat complete with a walk-in closet and a private ensuite. The fully finished basement extends your living space, offering endless possibilities including a 3 piece bathroom. Step outside to your outdoor living space - perfect for morning coffee, summer BBQ’s, or relaxing at the end of the day. Ideally situated close to parks, walking trails, shopping, and all essential amenities. This move in ready home offers the perfect combination of style, space, and convenience. An exceptional opportunity for first-time buyers, growing families, or those looking to enjoy low-maintenance living without compromising on space.
For sale
C$330,000
17020 78a St NW, Edmonton, AB T5Z 0C8
3beds
1,294sqft
Townhouse
Built in 2010
-- sqft lot
$-- Zestimate®
C$255/sqft
C$-- HOA
What's special
Beautifully appointed open-concept townhouseSeamless layoutThree generously sized bedroomsSpacious primary retreatWalk-in closetPrivate ensuiteFully finished basement
- 61 days
- 28
- 3
Zillow last checked:
Listing updated:
Listed by:
Kara Moskalski,
MaxWell Progressive
Source: RAE,MLS®#: E4500402
Facts & features
Interior
Bedrooms & bathrooms
- Bedrooms: 3
- Bathrooms: 4
- Full bathrooms: 3
- 1/2 bathrooms: 1
Primary bedroom
- Level: Upper
Heating
- Forced Air-1, Natural Gas
Appliances
- Included: Dishwasher-Built-In, Dryer, Microwave Hood Fan, Refrigerator, Electric Stove, Washer
Features
- No Smoking Home
- Flooring: Carpet, Laminate Flooring, Linoleum
- Windows: Vinyl Windows
- Basement: Full, Finished
Interior area
- Total structure area: 1,294
- Total interior livable area: 1,294 sqft
Video & virtual tour
Property
Parking
- Total spaces: 2
- Parking features: Single Garage Attached, Garage Control, Garage Opener
- Attached garage spaces: 1
Features
- Levels: 2 Storey,3
- Patio & porch: Deck
- Exterior features: Landscaped, Low Maintenance Landscape
Lot
- Features: Landscaped, Low Maintenance Landscape, Near Public Transit, Shopping Nearby, Public Transportation
Construction
Type & style
- Home type: Townhouse
- Property subtype: Townhouse
Materials
- Foundation: Concrete Perimeter
- Roof: Asphalt
Condition
- Year built: 2010
Community & HOA
Community
- Features: Deck, No Smoking Home
HOA
- Has HOA: Yes
- Services included: Exterior Maintenance, Insur. for Common Areas, Professional Management
Location
- Region: Edmonton
Financial & listing details
- Price per square foot: C$255/sqft
- Date on market: 7/23/2026
- Ownership: Private
Price history
Price history is unavailable.
Public tax history
Tax history is unavailable.
Climate risks
Neighborhood: Lake District
Nearby schools
GreatSchools rating
No schools nearby
We couldn't find any schools near this home.
- C$--2 bd2 ba800 sqft6070 Schonsee Way NW #314, Edmonton, AB T5Z0G8Off Market

- C$--2 bd2 ba880 sqft6070 Schonsee Way NW #103, Edmonton, AB T5Z0G8Off Market

- C$--2 bd2 ba975 sqft6076 Schonsee Way NW #326, Edmonton, AB T5Z0K8Off Market
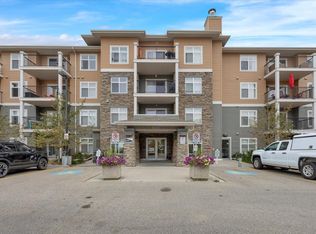
- C$199,9002 bd2 ba896 sqft6076 Schonsee Way NW #437, Edmonton, AB T5Z0K8For Sale
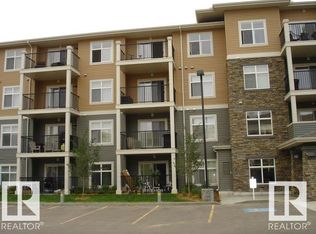
Similar homes
- C$330,0002 bd3 ba1.3k sqftNeptune Townhomes, Edmonton, AB T5E 6W3For Sale
 MLS ID #E4502428, David M Ozubko, Real Broker. RAE
 - C$374,8003 bd3 ba1.6k sqftMcConachie Gates, Edmonton, AB T5Y 0R3For Sale
 MLS ID #E4507920, Gino Daniele, RE/MAX Elite. RAE
 - C$309,9003 bd3 ba1.3k sqftCharlesworth Ellerslie Heights, Edmonton, AB T6X 0W7For Sale
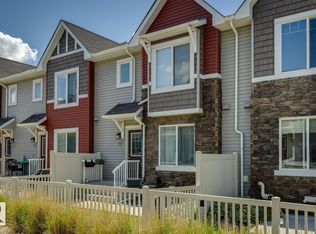 MLS ID #E4509529, Sunny Kan, Royal LePage Noralta Real Estate. RAE
 - C$314,0002 bd1 ba1k sqftShepherd's Meadow, Edmonton, AB T5L 5B7For Sale
 MLS ID #E4506709, Logan Patterson, Logic Realty. RAE
