Not all townhomes are created equal—and this END-UNIT in Laurel Landing is proof. Offering 3 bedrooms, 2.5 bathrooms, and a thoughtfully designed layout, this home blends functionality with everyday comfort. The OPEN-CONCEPt main floor features wide-plank flooring, a spacious kitchen with granite countertops, stainless steel appliances, subway tile backsplash, walk-in pantry, and a large island with eating bar. Upstairs, the primary bedroom includes a walk-in closet and private 3-piece ensuite, while two additional bedrooms provide space for family, guests, or a home office. The DOUBLE ATTACHED GARAGE and mudroom help keep life organized year-round, and the fenced yard offers a low-maintenance outdoor space to enjoy. Energy-efficient features include tankless hot water and a heat recovery system. Located within walking distance of shopping, schools, parks, recreation facilities, and everyday amenities, this well-maintained property offers a convenient lifestyle in the heart of Laurel. DON'T MISS OUT!
For sale
C$354,900
2215 24th St NW #23, Edmonton, AB T6T 1A6
3beds
1,263sqft
Townhouse
Built in 2015
2,069 Square Feet Lot
$-- Zestimate®
C$281/sqft
C$-- HOA
What's special
Thoughtfully designed layoutOpen-concept main floorWide-plank flooringSpacious kitchenGranite countertopsStainless steel appliancesSubway tile backsplash
- 98 days
- 4
- 0
Zillow last checked:
Listing updated:
Listed by:
Micah Pelster,
Realty Focus,
Loren Janina Alcantara,
Realty Focus
Source: RAE,MLS®#: E4490904
Facts & features
Interior
Bedrooms & bathrooms
- Bedrooms: 3
- Bathrooms: 3
- Full bathrooms: 2
- 1/2 bathrooms: 1
Primary bedroom
- Level: Upper
Heating
- Forced Air-1, Natural Gas
Appliances
- Included: Dishwasher-Built-In, Dryer, Microwave Hood Fan, Refrigerator, Electric Stove, Washer
Features
- No Smoking Home
- Flooring: Carpet, Ceramic Tile, Vinyl Plank
- Windows: Window Coverings
- Basement: Full, Finished
Interior area
- Total structure area: 1,263
- Total interior livable area: 1,263 sqft
Property
Parking
- Total spaces: 2
- Parking features: Double Garage Attached, Garage Control, Garage Opener
- Attached garage spaces: 2
Features
- Levels: 2 Storey,3
- Exterior features: Landscaped, Playground Nearby
- Fencing: Fenced
Lot
- Size: 2,069 Square Feet
- Features: Landscaped, Playground Nearby, Schools, Shopping Nearby, See Remarks
Construction
Type & style
- Home type: Townhouse
- Property subtype: Townhouse
Materials
- Foundation: Concrete Perimeter
- Roof: Asphalt
Condition
- Year built: 2015
Community & HOA
Community
- Features: No Smoking Home, See Remarks
HOA
- Has HOA: Yes
- Services included: Exterior Maintenance, Insur. for Common Areas, Professional Management, Reserve Fund Contribution
Location
- Region: Edmonton
Financial & listing details
- Price per square foot: C$281/sqft
- Date on market: 5/30/2026
- Ownership: Private
Price history
Price history is unavailable.
Public tax history
Tax history is unavailable.
Climate risks
Neighborhood: The Meadows
Nearby schools
GreatSchools rating
No schools nearby
We couldn't find any schools near this home.


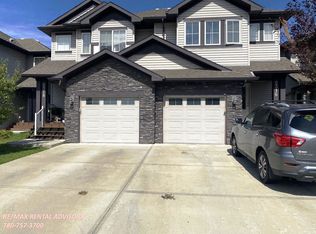

Similar homes
- C$359,0003 bd3 ba1.2k sqftBearspaw Crossing, Edmonton, AB T6J 5R8For Sale
 MLS ID #E4506576, Tuba Pastutmaz, Homes & Gardens Real Estate Limited. RAE
 - C$309,9003 bd2 ba1k sqftLarkspur Landing, Edmonton, AB T6T 2G9For Sale
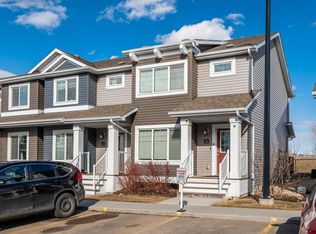 MLS ID #E4502958, Gurpreet S Ghatehora, E4 Realty. RAE
 - C$319,9003 bd3 ba1.3k sqftCharlesworth Ellerslie Heights, Edmonton, AB T6X 0W7For Sale
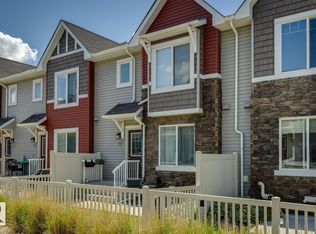 MLS ID #E4496204, Sunny Kan, Royal LePage Noralta Real Estate. RAE
 - C$344,9003 bd3 ba1.3k sqftMontrose Gardens_BEAU, Beaumont, AB T4X 2X4For Sale
 MLS ID #E4506988, Karen Duggan, Royal LePage Premier Real Estate. RAE
