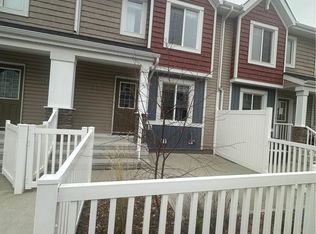
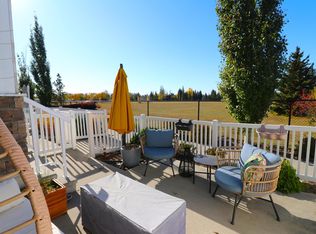
Immaculate 3-bedroom, 2.5-bath townhouse in Bearspaw overlooking a beautiful park! This bright and spacious home offers an inviting layout with large windows that fill the living spaces with natural light. The modern kitchen features granite countertops, stainless steel appliances, and ample cabinetry, making it perfect for everyday living and entertaining. Enjoy peaceful park views and a well-designed floor plan that provides both comfort and functionality. This meticulously maintained home also features a tankless hot water system, providing energy efficiency and on-demand hot water. Ideally located close to schools, parks, shopping, transit, and all amenities, this move-in-ready property is a fantastic opportunity for families and professionals seeking comfort, convenience, and a desirable location.
For sale
C$364,900
1508 105th St NW #14, Edmonton, AB T6J 5R8
3beds
1,204sqft
Townhouse
Built in 2015
2,112 Square Feet Lot
$-- Zestimate®
C$303/sqft
C$-- HOA
What's special
Overlooking a beautiful parkBright and spacious homeInviting layoutModern kitchenGranite countertopsStainless steel appliancesAmple cabinetry
- 51 days |
- 15 |
- 0 |
Zillow last checked:
Listing updated:
Listed by:
Tuba Pastutmaz,
Homes & Gardens Real Estate Limited
Source: RAE,MLS®#: E4491241
Facts & features
Interior
Bedrooms & bathrooms
- Bedrooms: 3
- Bathrooms: 3
- Full bathrooms: 2
- 1/2 bathrooms: 1
Primary bedroom
- Level: Upper
Heating
- Forced Air-1, Natural Gas
Appliances
- Included: Dishwasher-Built-In, Dryer, Microwave Hood Fan, Refrigerator, Electric Cooktop, Washer, Tankless Water Heater
Features
- No Animal Home, No Smoking Home
- Flooring: Carpet, Ceramic Tile, Laminate Flooring
- Windows: Window Coverings, Vinyl Windows
- Basement: Partial, Finished
Interior area
- Total structure area: 1,204
- Total interior livable area: 1,204 sqft
Property
Parking
- Total spaces: 2
- Parking features: Double Garage Attached, Garage Control
- Attached garage spaces: 2
Features
- Levels: 2 Storey,3
- Exterior features: Backs Onto Park/Trees, Playground Nearby
Lot
- Size: 2,112 Square Feet
- Features: Backs Onto Park/Trees, Picnic Area, Playground Nearby, Near Public Transit, Schools, Public Transportation
Construction
Type & style
- Home type: Townhouse
- Property subtype: Townhouse
Materials
- Foundation: Concrete Perimeter
- Roof: Asphalt
Condition
- Year built: 2015
Community & HOA
Community
- Features: Hot Water Tankless, No Animal Home, No Smoking Home
- Security: Carbon Monoxide Detectors, Smoke Detector(s), Detectors Smoke
HOA
- Has HOA: Yes
- Services included: Amenities w/Condo, Exterior Maintenance, Insur. for Common Areas, Landscape/Snow Removal, Professional Management, Reserve Fund Contribution, Utilities Common Areas
Location
- Region: Edmonton
Financial & listing details
- Price per square foot: C$303/sqft
- Date on market: 6/2/2026
- Ownership: Private
Tuba Pastutmaz
Tuba Pastutmaz
By pressing Contact Agent, you agree that the real estate professional identified above may call/text you about your search, which may involve use of automated means and pre-recorded/artificial voices. You don't need to consent as a condition of buying any property, goods, or services. Message/data rates may apply. You also agree to our Terms of Use. Zillow does not endorse any real estate professionals. We may share information about your recent and future site activity with your agent to help them understand what you're looking for in a home.
Price history
Price history is unavailable.
Public tax history
Tax history is unavailable.
Climate risks
Neighborhood: Kaskitayo
Nearby schools
GreatSchools rating
No schools nearby
We couldn't find any schools near this home.
- C$369,9003 bd3 ba1.1k sqft1508 105th St NW #23, Edmonton, AB T6J5R8For Sale

- C$--3 bd3 ba-- sqft1508 105th St NW #35, Edmonton, AB T6J5R8Off Market
- C$364,9003 bd3 ba1k sqft1508 105th St NW #29, Edmonton, AB T6J5R8For Sale
- C$379,5002 bd2 ba1.1k sqft1234 105th St NW, Edmonton, AB T6J6J9For Sale

- C$--4 bd3 ba1.6k sqft10440 16th Ave NW, Edmonton, AB T6J5N8Off Market
- C$499,9005 bd3 ba1.7k sqft1048 105th St NW, Edmonton, AB T6J6G5For Sale
- C$338,0003 bd2 ba1k sqft10822 11th Ave NW, Edmonton, AB T6J6J1For Sale
- C$549,9004 bd3 ba1.7k sqft1022 106th St NW, Edmonton, AB T6J6G9For Sale
Similar homes
- C$365,0003 bd3 ba1.6k sqftPeak 61, Edmonton, AB T6W 3C8For Sale
 MLS ID #E4486221, Eduard Deprato, Sweetly. RAE
 - C$354,9003 bd3 ba1.2k sqftLaurel Landing, Edmonton, AB T6T 1A6For Sale
 MLS ID #E4490904, Micah Pelster, Realty Focus. RAE
 - C$349,9003 bd3 ba1.5k sqftMuse Townhomes, Edmonton, AB T6W 3W5For Sale
 MLS ID #E4492124, Michael D Melnychuk, Century 21 All Stars Realty Ltd. RAE
 - C$350,0003 bd3 ba1.7k sqftCrescent Trails, Edmonton, AB T6X 2V7For Sale
 MLS ID #E4495575, Christy M Cantera, Real Broker. RAE
 - C$325,0003 bd3 ba1.3k sqftSouthern Springs, Edmonton, AB T6X 0Y2For SaleMLS ID #E4494598, Nicole J Cooper, Royal LePage Noralta Real Estate. RAE
- C$319,9003 bd3 ba1.5k sqftSouthern Springs, Edmonton, AB T6X 0Y2For SaleMLS ID #E4498090, Shane A Matwie, Century 21 Masters. RAE
- C$407,8003 bd3 ba1.4k sqftGlenridding Heights, Edmonton, AB T6W 4G7For SaleMLS ID #E4499276, Alan H Gee, RE/MAX Excellence. RAE
- C$335,0003 bd3 ba1.1k sqftGrove on 25th, Edmonton, AB T6X 2H1For SaleMLS ID #E4492621, Roohmeet Singh Grewal, Royal Lepage Arteam Realty. RAE
- C$379,5003 bd3 ba1.6k sqftPeak 61, Edmonton, AB T6W 3C8For SaleMLS ID #E4483742, Mauricio Niemeyer, Liv Real Estate. RAE
- C$305,0003 bd3 ba1.2k sqftMosaic Summerside, Edmonton, AB T6X 0H4For SaleMLS ID #E4492649, Nooran Ostadeian, RE/MAX Elite. RAE
- C$379,9003 bd3 ba1.3k sqft5244 1a Ave SW, Edmonton, AB T6X 0X1For SaleMLS ID #E4494047, Ketan Asodariya, Exp Realty. RAE
- C$387,7003 bd3 ba1.2k sqft545 Watt Blvd SW, Edmonton, AB T6X 0V9For SaleMLS ID #E4495535, Cecilia Keomanivong, Real Broker. RAE
- C$409,5004 bd3 ba1.5k sqftAltius Graydon Hill, Edmonton, AB T6W 3J5For SaleMLS ID #E4496201, Jennifer E Chan, Zolo Realty. RAE
- C$384,9003 bd3 ba1.3k sqft5628 1a Ave SW, Edmonton, AB T6X 0K9For SaleMLS ID #E4495796, Dave J Ryan, RE/MAX Real Estate. RAE
- C$350,0003 bd3 ba1.2k sqftNovus Townhomes, Edmonton, AB T5T 4S8For SaleMLS ID #E4496440, Minh Nguyen, Professional Realty Group. RAE
- C$315,8003 bd3 ba1.3k sqftMaple Way Gardens, Edmonton, AB T6T 1A5For SaleMLS ID #E4499296, Alan H Gee, RE/MAX Excellence. RAE
- C$377,9003 bd3 ba1.4k sqftCreekwood Chappelle, Edmonton, AB T6W 5A7For SaleMLS ID #E4486403, Derek Keet, One Percent Realty. RAE
- C$406,9003 bd3 ba1.4k sqftGlenridding Heights, Edmonton, AB T6W 4G7For SaleMLS ID #E4493298, Rachel Roxburgh, Black Sheep Realty. RAE
- C$359,0003 bd3 ba1.2k sqftMontrose Gardens_BEAU, Beaumont, AB T4X 2X4For SaleMLS ID #E4497743, Mark Drebert, 2% Realty Pro. RAE
- C$299,8002 bd3 ba1.3k sqftVillage At Walker Lake, Edmonton, AB T6X 1Y8For SaleMLS ID #E4499284, Alan H Gee, RE/MAX Excellence. RAE
