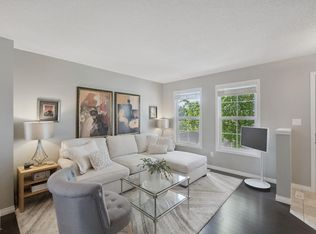
Welcome to The Orchards! This modern two-storey townhome offers 2 spacious bedrooms, each with its own walk-in closet & ensuite bathroom. The bright kitchen features white cabinetry, quartz countertops & new stainless steel appliances, with laminate flooring throughout the main living area. The open-concept layout includes a beautiful fireplace with mantle in the living room & a versatile flex space off the kitchen, perfect for a dining area or home office. An additional bonus space on the upper level provides even more flexibility for a desk or study area. The basement offers laundry, extra storage & direct access to the double attached garage. Enjoy your own fenced front yard with patio & gas BBQ hookup. Residents also have access to the Orchards Clubhouse with its great amenities. Enjoy the added convenience of a low-maintenance lifestyle in this sought-after community. Conveniently located in South Edmonton, close to shopping, schools, parks & major commuter routes!
For sale
C$309,900
4029 Orchards Dr SW #30, Edmonton, AB T6X 1V2
2beds
1,111sqft
Townhouse
Built in 2014
1,631 Square Feet Lot
$-- Zestimate®
C$279/sqft
C$-- HOA
What's special
Bright kitchenWhite cabinetryQuartz countertopsNew stainless steel appliancesOpen-concept layout
- 19 hours
- 1
- 0
Zillow last checked:
Listing updated:
Listed by:
David J Schmitz,
REMAX River City
Source: RAE,MLS®#: E4517026
Facts & features
Interior
Bedrooms & bathrooms
- Bedrooms: 2
- Bathrooms: 3
- Full bathrooms: 2
- 1/2 bathrooms: 1
Primary bedroom
- Level: Upper
Heating
- Forced Air-1, Natural Gas
Appliances
- Included: Dishwasher-Built-In, Dryer, Microwave Hood Fan, Refrigerator, Electric Stove, Washer
Features
- Storage
- Flooring: Carpet, Ceramic Tile, Laminate Flooring
- Basement: Partial, Partially Finished
Interior area
- Total structure area: 1,111
- Total interior livable area: 1,111 sqft
Video & virtual tour
Property
Parking
- Total spaces: 2
- Parking features: Double Garage Attached, Guest, Parking-Visitor, Garage Control, Garage Opener
- Attached garage spaces: 2
Features
- Levels: 2 Storey,2
- Patio & porch: Patio
- Exterior features: Low Maintenance Landscape, Playground Nearby
Lot
- Size: 1,631 Square Feet
- Features: Fully Fenced, Near Golf Course, Low Maintenance Landscape, Picnic Area, Playground Nearby, Near Public Transit, Schools, Shopping Nearby, See Remarks, Golf Nearby, Public Transportation
Details
- Other equipment: TV Wall Mount
Construction
Type & style
- Home type: Townhouse
- Property subtype: Townhouse
Materials
- Foundation: Concrete Perimeter
- Roof: Asphalt
Condition
- Year built: 2014
Community & HOA
Community
- Features: Patio, Storage-In-Suite, Natural Gas BBQ Hookup
HOA
- Has HOA: Yes
- Services included: Exterior Maintenance, Insur. for Common Areas, Professional Management, Reserve Fund Contribution, Amenities w/HOA
Location
- Region: Edmonton
Financial & listing details
- Price per square foot: C$279/sqft
- Date on market: 11/19/2026
- Ownership: Private
Price history
Price history is unavailable.
Public tax history
Tax history is unavailable.
Climate risks
Neighborhood: Ellerslie
Nearby schools
GreatSchools rating
No schools nearby
We couldn't find any schools near this home.
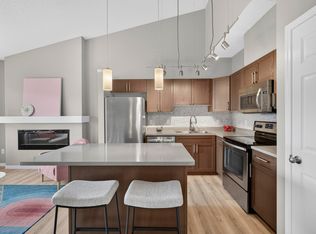
- C$243,0002 bd1 ba947 sqft4029 Orchards Dr SW #23, Edmonton, AB T6X1V2For Sale
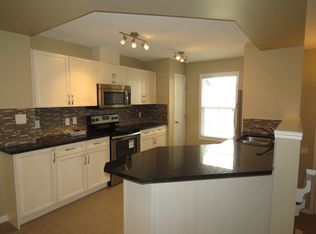
- C$--2 bd3 ba-- sqft4029 Orchards Dr SW #84, Edmonton, AB T6X1V2Off Market
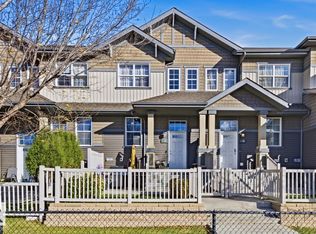
- C$308,9003 bd3 ba1.2k sqft4029 Orchards Dr SW #77, Edmonton, AB T6X1V2For Sale
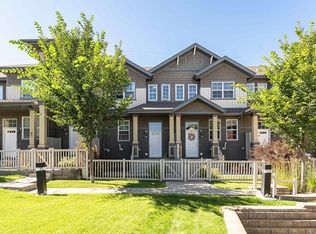
- C$309,0003 bd3 ba1.2k sqft4029 Orchards Dr SW #22, Edmonton, AB T6X1V2For Sale
Similar homes
- C$312,0003 bd3 ba1.2k sqftGrove Townhomes The, Edmonton, AB T6X 1V2For Sale
 MLS ID #E4514422, Charity L Sagert, Century 21 Masters. RAE
- C$309,0002 bd3 ba1.2k sqftGrove Townhomes The, Edmonton, AB T6X 1V2For Sale
 MLS ID #E4506830, Mark B Wilbert, CIR Realty. RAE
- C$308,9003 bd3 ba1.2k sqftGrove Townhomes The, Edmonton, AB T6X 1V2For SaleMLS ID #E4513213, Justin Tazi, Exp Realty. RAE
- C$309,0003 bd3 ba1.2k sqftGrove Townhomes The, Edmonton, AB T6X 1V2For SaleMLS ID #E4504994, Cherry May R Badion, Coldwell Banker Mountain Central. RAE
