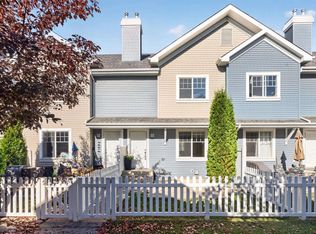
Welcome to this well-maintained townhouse! As you come in, you are greeted by a functional layout featuring an open-concept kitchen, dining area, and living room, creating a connected space for everyday living. The main floor also features a convenient 2-piece bathroom. Upstairs, you’ll find 3 bedrooms, including a primary bedroom with a walk-in closet, two additional bedrooms, and a 4-piece bathroom. The home also offers an attached single garage and a private front entrance. Conveniently located near shopping, parks, everyday amenities, and major roadways, this property offers a practical layout in a convenient location.
For sale
C$294,900
150 Edwards Dr SW #100, Edmonton, AB T6X 1M4
3beds
1,105sqft
Townhouse
Built in 2005
2,045 Square Feet Lot
$-- Zestimate®
C$267/sqft
C$-- HOA
What's special
Functional layoutOpen-concept kitchenDining areaAttached single garagePrivate front entrance
- 17 hours
- 42
- 2
Zillow last checked:
Listing updated:
Listed by:
Himanshu Chopra,
MaxWell Polaris,
Yatin Sharma,
MaxWell Polaris
Source: RAE,MLS®#: E4513418
Facts & features
Interior
Bedrooms & bathrooms
- Bedrooms: 3
- Bathrooms: 2
- Full bathrooms: 1
- 1/2 bathrooms: 1
Primary bedroom
- Level: Upper
Heating
- Forced Air-1, Natural Gas
Appliances
- Included: Dishwasher-Built-In, Dryer, Microwave Hood Fan, Refrigerator, Electric Stove, Washer, Electric Water Heater
Features
- No Animal Home, No Smoking Home
- Flooring: Vinyl Plank
- Basement: Full, Unfinished
Interior area
- Total structure area: 1,105
- Total interior livable area: 1,105 sqft
Video & virtual tour
Property
Parking
- Total spaces: 1
- Parking features: Single Garage Attached
- Attached garage spaces: 1
Features
- Levels: 2 Storey,2
- Exterior features: Landscaped, Playground Nearby
- Pool features: Community, Public Swimming Pool
Lot
- Size: 2,045 Square Feet
- Features: Airport Nearby, Near Golf Course, Landscaped, Playground Nearby, Near Public Transit, Schools, Shopping Nearby, Golf Nearby, Public Transportation
Construction
Type & style
- Home type: Townhouse
- Property subtype: Townhouse
Materials
- Foundation: Concrete Perimeter
- Roof: Asphalt
Condition
- Year built: 2005
Community & HOA
Community
- Features: Hot Water Electric, No Animal Home, No Smoking Home
HOA
- Has HOA: Yes
- Services included: Insur. for Common Areas, Professional Management, Reserve Fund Contribution
Location
- Region: Edmonton
Financial & listing details
- Price per square foot: C$267/sqft
- Date on market: 10/18/2026
- Ownership: Private
Price history
Price history is unavailable.
Public tax history
Tax history is unavailable.
Climate risks
Neighborhood: Ellerslie
Nearby schools
GreatSchools rating
No schools nearby
We couldn't find any schools near this home.
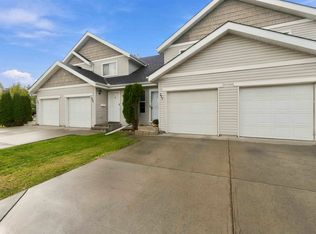
- C$279,9002 bd3 ba1.1k sqft150 Edwards Dr SW #119, Edmonton, AB T6X1M4For Sale
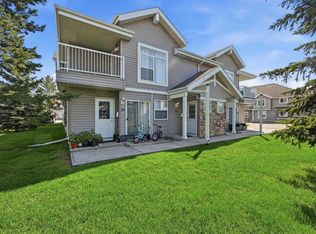
- C$184,9002 bd1 ba808 sqft150 Edwards Dr SW #85, Edmonton, AB T6X1M4For Sale
- C$179,9002 bd1 ba815 sqft150 Edwards Dr SW #69, Edmonton, AB T6X1M4For Sale

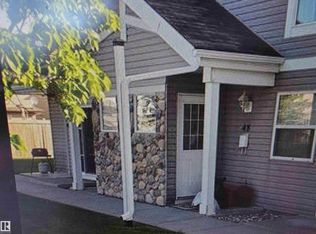
- C$199,7892 bd1 ba745 sqft150 Edwards Dr SW #48, Edmonton, AB T6X1M4For Sale
Similar homes
- C$290,0003 bd3 ba1.2k sqftMosaic Shores, Edmonton, AB T6X 1R8For Sale
 MLS ID #E4513051, Glenn Vieneau, Exp Realty. RAE
- C$279,9002 bd3 ba1.1k sqftCopperstone, Edmonton, AB T6X 1M4For SaleMLS ID #E4511034, Alma Hadzic, MaxWell Polaris. RAE
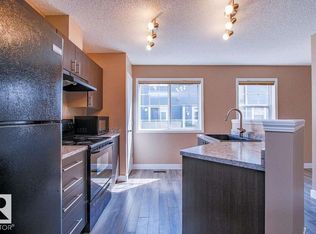
- C$325,0002 bd3 ba1.2k sqftMosaic Point, Edmonton, AB T6X 1J8For Sale
 MLS ID #E4513265, Darya M Pfund, Easy List Realty. RAE
- C$297,0002 bd3 ba1.2k sqftMosaic Point, Edmonton, AB T6X 1J8For Sale
 MLS ID #E4511778, Jonathan C Hull, 2% Realty Pro. RAE
