Bright 2-Storey Townhome in Popular Silver Berry Village Welcome to this bright and inviting 4-bedroom, 2.5-bathroom half-duplex style townhome located in the sought-after community of Silver Berry Village. Perfect for families or first-time buyers, this home offers a functional layout and great value. The main floor features a spacious and sun-filled living area, along with a convenient 2-piece bathroom. Upstairs, you’ll find three well-sized bedrooms and a full bathroom, ideal for family living. The fully finished basement adds incredible versatility with a 4th bedroom, 3-piece bathroom, and a recreation room, providing plenty of space for guests, hobbies, or relaxing. Additional highlights include a single garage, fenced yard, affordable condo fees, and central air conditioning. Ideally located close to schools, shopping, parks, and public transportation, this home offers both convenience and lifestyle.
For sale
C$325,000
2503 24th St NW Unit 48, Edmonton, AB T6T 0B5
4beds
1,171sqft
Townhouse
Built in 2006
1,918 Square Feet Lot
$-- Zestimate®
C$277/sqft
C$-- HOA
What's special
- 103 days |
- 8 |
- 1 |
Zillow last checked:
Listing updated:
Listed by:
Tim Taneja,
smartPRO REALTY,
Rajesh Babunaidu,
smartPRO REALTY
Source: RAE,MLS®#: E4483656
Facts & features
Interior
Bedrooms & bathrooms
- Bedrooms: 4
- Bathrooms: 3
- Full bathrooms: 2
- 1/2 bathrooms: 1
Primary bedroom
- Level: Upper
Heating
- Forced Air-1, Natural Gas
Cooling
- Air Conditioner, Air Conditioning-Central
Appliances
- Included: Dishwasher-Built-In, Dryer, Exhaust Fan, Refrigerator, Electric Stove
Features
- Flooring: Carpet, Laminate Flooring
- Basement: Full, Finished
Interior area
- Total structure area: 1,171
- Total interior livable area: 1,171 sqft
Video & virtual tour
Property
Parking
- Total spaces: 1
- Parking features: Single Garage Attached, Garage Control, Garage Opener
- Attached garage spaces: 1
Features
- Levels: 2 Storey,3
- Exterior features: Playground Nearby
- Fencing: Fenced
Lot
- Size: 1,918 Square Feet
- Features: Airport Nearby, Playground Nearby, Near Public Transit, Schools, Shopping Nearby, Public Transportation
Construction
Type & style
- Home type: Townhouse
- Property subtype: Townhouse
Materials
- Foundation: Concrete Perimeter
- Roof: Asphalt
Condition
- Year built: 2006
Community & HOA
Community
- Security: Smoke Detector(s), Detectors Smoke
HOA
- Has HOA: Yes
- Services included: Insur. for Common Areas, Janitorial Common Areas, Professional Management, Utilities Common Areas
Location
- Region: Edmonton
Financial & listing details
- Price per square foot: C$277/sqft
- Date on market: 4/23/2026
- Ownership: Condo Property,Private
Tim Taneja
Tim Taneja
By pressing Contact Agent, you agree that the real estate professional identified above may call/text you about your search, which may involve use of automated means and pre-recorded/artificial voices. You don't need to consent as a condition of buying any property, goods, or services. Message/data rates may apply. You also agree to our Terms of Use. Zillow does not endorse any real estate professionals. We may share information about your recent and future site activity with your agent to help them understand what you're looking for in a home.
Price history
Price history is unavailable.
Public tax history
Tax history is unavailable.
Climate risks
Neighborhood: The Meadows
Nearby schools
GreatSchools rating
No schools nearby
We couldn't find any schools near this home.
- C$298,9004 bd3 ba1.1k sqft2503 24th St NW #36, Edmonton, AB T6T0B5For Sale
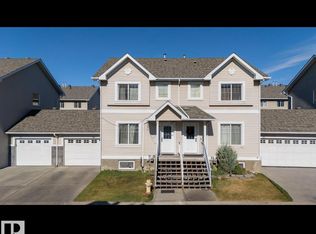
- C$299,9004 bd3 ba1.1k sqft2503 24th St NW #59, Edmonton, AB T6T0B5For Sale

- C$299,9003 bd2 ba1.1k sqft2503 24th St NW #51, Edmonton, AB T6T0B5For Sale
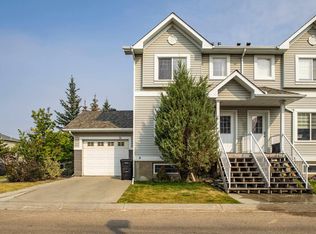
- C$--3 bd2 ba1.2k sqft380 Silver Berry Rd NW #1A, Edmonton, AB T6T0G4Off Market

- C$349,9003 bd2 ba1.2k sqft380 Silver Berry Rd NW #33, Edmonton, AB T6T0G4For Sale
- C$--2 bd3 ba1.1k sqft380 Silver Berry Rd NW #26, Edmonton, AB T6T0G4Off Market
- C$159,9001 bd1 ba670 sqft392 Silver Berry Rd NW #316, Edmonton, AB T6T0H1For Sale
- C$225,0002 bd2 ba859 sqft392 Silver Berry Rd NW #320, Edmonton, AB T6T0H1For Sale
Similar homes
- C$299,9004 bd3 ba1.1k sqftSilver Berry Village, Edmonton, AB T6T 0B5For SaleMLS ID #E4497886, Ketan Asodariya, Exp Realty. RAE
- C$325,0003 bd3 ba1.2k sqftSummerhill Glens, Edmonton, AB T6T 1X8For Sale
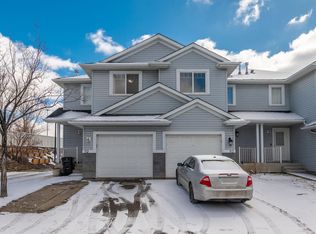 MLS ID #E4498146, Sukhpal Brar, Sterling Real Estate. RAE
 - C$325,0004 bd2 ba1.2k sqftSummerhill Glens, Edmonton, AB T6T 1X8For Sale
 MLS ID #E4495990, Jessy Mangat, Spalk Real Estate. RAE
 - C$299,0003 bd3 ba1.2k sqftThe Tamarack, Edmonton, AB T6T 0N4For Sale
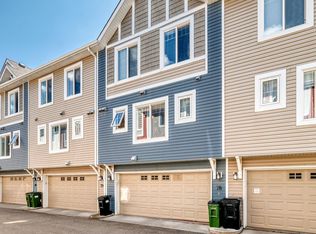 MLS ID #E4497314, Peki Chung, Sterling Real Estate. RAE
 - C$364,5004 bd3 ba1.1k sqft3032 31st Ave NW, Edmonton, AB T6T 1W9For SaleMLS ID #E4490737, Pushpinder Brar, MaxWell Polaris. RAE
- C$295,0003 bd3 ba1.2k sqftAmbassador Place, Edmonton, AB T6L 7A2For SaleMLS ID #E4500155, Ralph D Henze, NOW Real Estate Group. RAE
- C$319,9003 bd3 ba1.2k sqftCopperstone, Edmonton, AB T6X 1M4For SaleMLS ID #E4489202, Ammy Kang, Nationwide Realty Corp. RAE
- C$329,9005 bd2 ba1k sqft9518 106th Ave NW, Edmonton, AB T5H 0N2For SaleMLS ID #E4501957, Wendy M Lam, RE/MAX Elite. RAE
- C$399,0004 bd3 ba1.1k sqft2132 32nd St NW, Edmonton, AB T6T 0K4For SaleMLS ID #E4488651, Niketan Sharma, Exp Realty. RAE
- C$330,0003 bd2 ba1.2k sqftSummerhill Glens, Edmonton, AB T6T 1X8For SaleMLS ID #E4485507, Twinkle Mann, LPT Realty. RAE
- C$394,0003 bd3 ba1.3k sqft2143 32nd St NW, Edmonton, AB T6T 0J9For SaleMLS ID #E4495414, . Manpreet Singh, Century 21 Quantum Realty. RAE
- C$290,0003 bd2 ba1.2k sqftCopperstone, Edmonton, AB T6X 1M4For SaleMLS ID #E4488226, Michael Eleghasim, Sterling Real Estate. RAE
- C$279,9003 bd2 ba1.1k sqftJackson Ridge, Edmonton, AB T6L 6V7For SaleMLS ID #E4498396, Kawaldeep Gill, MaxWell Polaris. RAE
- C$220,0002 bd2 ba1.2k sqftParadise Village, Edmonton, AB T6L 7G8For SaleMLS ID #E4501087, Parminder Bassi, Exp Realty. RAE
- C$309,0004 bd3 ba1.3k sqftMcDougall Landing, Edmonton, AB T5H 4M7For SaleMLS ID #E4492313, Yue Wang, Century 21 Leading. RAE
- C$449,0004 bd4 ba1.3k sqft2362 29a Ave NW, Edmonton, AB T6T 2B1For SaleMLS ID #E4499507, Satvir Nagpal, Royal LePage METRO. RAE
- C$269,9003 bd2 ba1.2k sqftStonebridge, Edmonton, AB T6X 1G7For SaleMLS ID #E4494464, Bhavya Soni, One Percent Realty. RAE
- C$324,5002 bd3 ba1.1k sqftParks Of Rutherford, Edmonton, AB T6W 1X3For SaleMLS ID #E4501128, Sean Lee, Royal Lepage Arteam Realty. RAE
- C$249,9994 bd2 ba1.4k sqftParkside, Edmonton, AB T6L 7E7For SaleMLS ID #E4492944, Diana Magnan, MaxWell Progressive. RAE
- C$299,9004 bd2 ba1k sqftCedar Village (Michaels Pa), Edmonton, AB T6K 1V1For SaleMLS ID #E4498527, Christopher R Mooney, Century 21 All Stars Realty Ltd. RAE
