Welcome to the Parks of Rutherford! This well-maintained home is flooded with natural light from large southwest-facing windows and features a cozy open-concept main floor with a gas fireplace, perfectly updated with a new stainless steel dishwasher, electric stove, and hood fan. Enjoy peace of mind with a roof that was recently replaced just last year, and retreat upstairs to two massive bedrooms, including a Master suite boasting HIS and HER WALK-IN CLOSETS and a private 4-piece ensuite. Complete with a private fenced backyard with an attached deck, a new washer and dryer in the unfinished basement, and a quiet location within walking distance to schools and transit, this move-in-ready property offers incredible value.
For sale
C$324,500
12104 16th Ave SW #34, Edmonton, AB T6W 1X3
2beds
1,189sqft
Duplex, Half Duplex
Built in 2005
-- sqft lot
$-- Zestimate®
C$273/sqft
C$-- HOA
What's special
Cozy open-concept main floorGas fireplaceNew stainless steel dishwasherElectric stoveHood fanTwo massive bedroomsMaster suite
- 30 days |
- 20 |
- 0 |
Zillow last checked:
Listing updated:
Listed by:
Sean Lee,
Royal Lepage Arteam Realty
Source: RAE,MLS®#: E4501128
Facts & features
Interior
Bedrooms & bathrooms
- Bedrooms: 2
- Bathrooms: 3
- Full bathrooms: 2
- 1/2 bathrooms: 1
Primary bedroom
- Level: Upper
Heating
- Forced Air-1, Natural Gas
Appliances
- Included: Dishwasher-Built-In, Dryer, Exhaust Fan, Refrigerator, Electric Stove, Washer
Features
- No Animal Home, No Smoking Home
- Flooring: Carpet, Laminate Flooring, Linoleum
- Windows: Window Coverings, Vinyl Windows
- Basement: Full, Unfinished
Interior area
- Total structure area: 1,189
- Total interior livable area: 1,189 sqft
Property
Parking
- Total spaces: 1
- Parking features: Single Garage Attached, Guest, Parking-Visitor, Garage Opener
- Attached garage spaces: 1
Features
- Levels: 2 Storey,2
- Patio & porch: Deck
- Exterior features: Landscaped, Playground Nearby
- Fencing: Fenced
Lot
- Features: Airport Nearby, Flat Site, Near Golf Course, Landscaped, Playground Nearby, Near Public Transit, Schools, Shopping Nearby, Golf Nearby, Public Transportation
Construction
Type & style
- Home type: MultiFamily
- Property subtype: Duplex, Half Duplex
- Attached to another structure: Yes
Materials
- Foundation: Concrete Perimeter
- Roof: Asphalt
Condition
- Year built: 2005
Community & HOA
Community
- Features: Deck, No Animal Home, No Smoking Home
HOA
- Has HOA: Yes
- Services included: Exterior Maintenance, Insur. for Common Areas, Landscape/Snow Removal, Professional Management, Reserve Fund Contribution, Amenities w/HOA
Location
- Region: Edmonton
Financial & listing details
- Price per square foot: C$273/sqft
- Date on market: 7/29/2026
- Ownership: Private
Price history
Price history is unavailable.
Public tax history
Tax history is unavailable.
Climate risks
Neighborhood: Hertiage Valley
Nearby schools
GreatSchools rating
No schools nearby
We couldn't find any schools near this home.
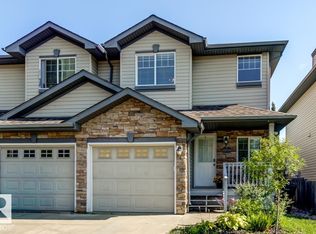
- C$369,9003 bd3 ba1.1k sqft12114 16th Ave SW, Edmonton, AB T6W1L9For Sale
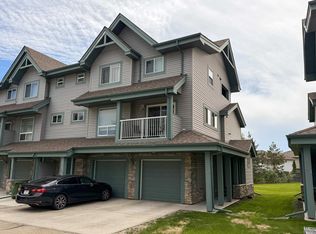
- C$289,0002 bd2 ba1.1k sqft12050 17th Ave SW #32, Edmonton, AB T6W1X4For Sale

- C$334,8882 bd2 ba1k sqft12050 17th Ave SW #48, Edmonton, AB T6W1X4For Sale
- C$439,0003 bd3 ba1.3k sqft12124 17th Ave SW, Edmonton, AB T6W1M1For Sale

- C$349,0003 bd3 ba1.2k sqft12050 17th Ave SW #18, Edmonton, AB T6W1X4For Sale
- C$293,5002 bd2 ba1k sqft12050 17th Ave SW #44, Edmonton, AB T6W1X4For Sale
- C$325,0003 bd3 ba1.3k sqft12050 17th Ave SW #6, Edmonton, AB T6W1X4For Sale
- C$325,0003 bd3 ba1.4k sqft12050 17th Ave SW #54, Edmonton, AB T6W1X4For Sale
Similar homes
- C$314,9003 bd3 ba1.2k sqftRutherford Park, Edmonton, AB T6W 0T1For Sale
 MLS ID #E4505081, Julian P Szklarz, Coldwell Banker Mountain Central. RAE
 - C$289,9003 bd3 ba1.2k sqftEdge at Blackburne The, Edmonton, AB T6W 1H1For Sale
 MLS ID #E4505902, Beverley A Hasinoff, Liv Real Estate. RAE
 - C$405,0003 bd3 ba1.4k sqft1806 Rutherford Rd SW, Edmonton, AB T6W 2K6For Sale
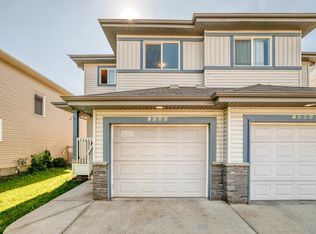 MLS ID #E4497414, Tiebo Cai, Century 21 Masters. RAE
 - C$324,9003 bd3 ba1.2k sqftVista Pointe, Edmonton, AB T6W 3M4For Sale
 MLS ID #E4496237, Nathan Lorenz, Real Broker. RAE
 - C$315,0002 bd3 ba1k sqftCanvas Townhouses, Edmonton, AB T6W 3R5For SaleMLS ID #E4497449, Connor A Honey, RE/MAX Excellence. RAE
- C$299,9002 bd3 ba1.2k sqftMosaic Shores, Edmonton, AB T6X 1R8For SaleMLS ID #E4504079, Bernie Chu, RE/MAX Elite. RAE
- C$384,8803 bd4 ba1.2k sqft1289 Cunningham Dr SW, Edmonton, AB T6W 0R7For SaleMLS ID #E4494039, George M Fahmy, Mozaic Realty Group. RAE
- C$375,0003 bd3 ba1.3k sqft545 Watt Blvd SW, Edmonton, AB T6X 0V9For SaleMLS ID #E4505618, Cecilia Keomanivong, Real Broker. RAE
- C$333,0002 bd2 ba1.2k sqft17269 9th Ave SW, Edmonton, AB T6W 1A5For SaleMLS ID #E4493817, Sarju P Ranjit, Exp Realty. RAE
- C$374,9003 bd3 ba1.4k sqft3527 11th St NW, Edmonton, AB T6T 0J7For SaleMLS ID #E4505557, Dwight Streu, MaxWell Polaris. RAE
- C$329,9003 bd3 ba1.4k sqftMosaic Vista, Edmonton, AB T6W 2K7For SaleMLS ID #E4499776, . Manvir Kaur, LPT Realty. RAE
- C$299,7772 bd3 ba1.2k sqftMosaic Vista, Edmonton, AB T6W 2K7For SaleMLS ID #E4496338, Sam Deol, Real Broker. RAE
- C$305,0003 bd3 ba1.2k sqftSouth Terwillegar Village, Edmonton, AB T6R 0N5For SaleMLS ID #E4499971, Calvin R Hexter, Exp Realty. RAE
- C$369,0002 bd3 ba1.1k sqft3635 11th St NW, Edmonton, AB T6T 0E9For SaleMLS ID #E4501375, Brent Clarke, Logic Realty. RAE
- C$319,9003 bd3 ba1.2k sqftMirabelle in Place Chaleureuse, Beaumont, AB T4X 0E3For SaleMLS ID #E4499209, Dalbir Dhindsa, MaxWell Polaris. RAE
- C$359,9002 bd3 ba1.3k sqftEve In Ambleside, Edmonton, AB T6W 2C4For SaleMLS ID #E4503032, Oleksandr Shyshyn, The E Group Real Estate. RAE
- C$369,0002 bd3 ba1.3k sqft17321 8a Ave SW, Edmonton, AB T6W 0M7For SaleMLS ID #E4503741, John M Taggart, Town and City Realty. RAE
- C$479,9004 bd4 ba1.6k sqft625 56th St SW, Edmonton, AB T6X 1S1For SaleMLS ID #E4505845, Moe Charara, Royal Lepage Arteam Realty. RAE
- C$329,9003 bd3 ba1.2k sqftThe Tamarack, Edmonton, AB T6T 0N4For SaleMLS ID #E4488395, Sunny Verma, Century 21 Quantum Realty. RAE
- C$399,9003 bd3 ba1.2k sqft6218 1a Ave SW, Edmonton, AB T6X 0C1For SaleMLS ID #E4503272, Nam Kular, KIC Realty. RAE
