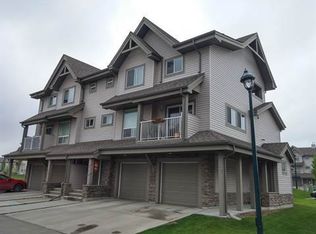
With over $100k in renovations, this fully updated END unit townhouse is a must see! Nothing else like it on the market. Bright and open layout with lots of natural sunlight. Main floor features engineered hardwood floor throughout, brand new kitchen and 2 piece bathroom. U shaped kitchen with new two tone cabinets, quartz counters and tiled backsplash. Stainless steel whirlpool appliances including gas stove. Flat ceiling throughout with added potlights, custom shelving, new light fixtures, doors and hardware and fresh paint. Sliding doors out to a patio and overlooking a greenspace. Modern railing leading upstairs where you will find 2 large bedrooms, laundry room and 4 piece bathroom. New carpet upstairs, and an amazing bathroom with tiled floor, tub surround and floating vanity. Even motion sensor undermount lighting! Quiet spot in the complex, single attached garage with new door and opener (also water lines added). Newer furnace and hot water tank. Just move in and enjoy!
For sale
C$334,888
12050 17th Ave SW #48, Edmonton, AB T6W 1X4
2beds
1,085sqft
Townhouse
Built in 2007
2,402 Square Feet Lot
$-- Zestimate®
C$309/sqft
C$-- HOA
What's special
Engineered hardwood floor throughoutBrand new kitchenU shaped kitchenNew two tone cabinetsQuartz countersTiled backsplashStainless steel whirlpool appliances
- 78 days |
- 2 |
- 0 |
Zillow last checked:
Listing updated:
Listed by:
Curtis J Leibel,
MaxWell Devonshire Realty
Source: RAE,MLS®#: E4492716
Facts & features
Interior
Bedrooms & bathrooms
- Bedrooms: 2
- Bathrooms: 2
- Full bathrooms: 1
- 1/2 bathrooms: 1
Primary bedroom
- Level: Upper
Heating
- Forced Air-1, Natural Gas
Appliances
- Included: Dishwasher-Built-In, Euro Washer/Dryer Combo, Exhaust Fan, Refrigerator, Gas Stove
Features
- Vacuum Systems
- Flooring: Ceramic Tile, Hardwood
- Windows: Window Coverings
- Basement: Full, Unfinished
Interior area
- Total structure area: 1,085
- Total interior livable area: 1,085 sqft
Property
Parking
- Total spaces: 1
- Parking features: Single Garage Attached
- Attached garage spaces: 1
Features
- Levels: 2 Storey,2
- Exterior features: Low Maintenance Landscape, Playground Nearby
Lot
- Size: 2,402 Square Feet
- Features: Airport Nearby, Low Maintenance Landscape, Picnic Area, Playground Nearby, Schools
Construction
Type & style
- Home type: Townhouse
- Property subtype: Townhouse
Materials
- Foundation: Concrete Perimeter
- Roof: Asphalt
Condition
- Year built: 2007
Community & HOA
Community
- Features: See Remarks
HOA
- Has HOA: Yes
- Services included: Exterior Maintenance, Insur. for Common Areas, Professional Management, Reserve Fund Contribution, Amenities w/HOA
Location
- Region: Edmonton
Financial & listing details
- Price per square foot: C$309/sqft
- Date on market: 6/10/2026
- Ownership: Private
Price history
Price history is unavailable.
Public tax history
Tax history is unavailable.
Climate risks
Neighborhood: Hertiage Valley
Nearby schools
GreatSchools rating
No schools nearby
We couldn't find any schools near this home.
- C$289,0002 bd2 ba1.1k sqft12050 17th Ave SW #32, Edmonton, AB T6W1X4For Sale

- C$--2 bd2 ba1.1k sqft12050 17th Ave SW #1A, Edmonton, AB T6W1X4Off Market
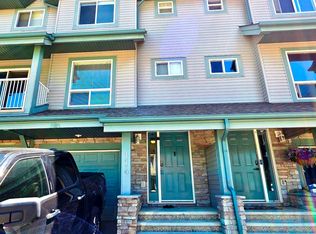
- C$1,8903 bd3 ba1.3k sqft12050 17th Ave SW #114, Edmonton, AB T6W1X4For Rent
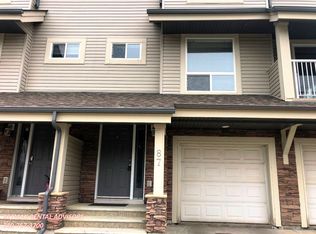
- C$--3 bd3 ba1.3k sqft12050 17th Ave SW #87, Edmonton, AB T6W1X4Off Market
- C$349,0003 bd3 ba1.2k sqft12050 17th Ave SW #18, Edmonton, AB T6W1X4For Sale
- C$293,5002 bd2 ba1k sqft12050 17th Ave SW #44, Edmonton, AB T6W1X4For Sale
- C$325,0003 bd3 ba1.3k sqft12050 17th Ave SW #6, Edmonton, AB T6W1X4For Sale
- C$325,0003 bd3 ba1.4k sqft12050 17th Ave SW #54, Edmonton, AB T6W1X4For Sale
Similar homes
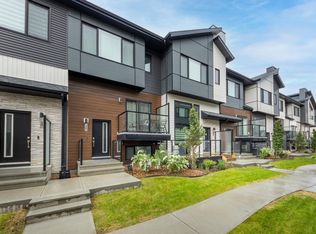
- C$379,9002 bd3 ba1.2k sqftOne at Keswick, Edmonton, AB T6W 4B6For Sale
 MLS ID #E4505393, Madeline M Sarafinchan, Jayman Realty (Edm.) Inc. RAE
 - C$299,9953 bd2 ba1.3k sqftMosaic Point, Edmonton, AB T6X 1J8For Sale
 MLS ID #E4501431, Anna Trojanowicz, Century 21 All Stars Realty Ltd. RAE
 - C$339,9003 bd3 ba1.4k sqftOrchards Landing, Edmonton, AB T6X 1V2For Sale
 MLS ID #E4502054, Kunal Sachdeva, RE/MAX Excellence. RAE
 - C$329,9983 bd3 ba1.1k sqftNo Name, Edmonton, AB T6W 1A3For Sale
 MLS ID #E4500998, Wally Karout, Royal Lepage Arteam Realty. RAE
 - C$349,9003 bd2 ba1.4k sqftRivershire, Edmonton, AB T6H 5E7For SaleMLS ID #E4495202, Jonathan Hart, Homes & Gardens Real Estate Limited. RAE
- C$409,0003 bd3 ba1.3k sqftOne at Keswick, Edmonton, AB T6W 4B6For SaleMLS ID #E4502562, Qin Wang, Century 21 Bravo Realty. RAE
- C$329,9982 bd3 ba1.1k sqft2706 Alces Way, Edmonton, AB T6X 3L5For SaleMLS ID #E4505807, Wally Karout, Royal Lepage Arteam Realty. RAE
- C$339,9003 bd3 ba1.5k sqftSecord Corners, Edmonton, AB T5T 4P5For SaleMLS ID #E4502352, Charity L Sagert, Century 21 Masters. RAE
- C$329,9003 bd3 ba1.1k sqftKeswick Gates, Edmonton, AB T6W 2P7For SaleMLS ID #E4501254, Michael D Melnychuk, Century 21 All Stars Realty Ltd. RAE
- C$292,9004 bd3 ba1k sqftBelmead Gardens, Edmonton, AB T5T 1J1For SaleMLS ID #E4505369, Alush Nazaj, Sable Realty. RAE
- C$279,9003 bd2 ba1.1k sqftMorin Maze, Edmonton, AB T6K 1V1For SaleMLS ID #E4503667, Melanie J Shipka, Royal LePage Noralta Real Estate. RAE
- C$287,0004 bd3 ba1k sqftOrmsby Place, Edmonton, AB T5T 1Z5For SaleMLS ID #E4504155, Ari Leskaj, Rimrock Real Estate. RAE
- C$375,0003 bd4 ba1.4k sqftNo Name, Edmonton, AB T5Z 0S4For SaleMLS ID #E4505439, Michael J Grue, Century 21 Masters. RAE
- C$329,9982 bd3 ba1.1k sqft530 Uplands Dr, Edmonton, AB T6M 3B9For SaleMLS ID #E4505610, Wally Karout, Royal Lepage Arteam Realty. RAE
- C$500,0003 bd3 ba1.3k sqftElk Run Rutherford, Edmonton, AB T6W 1T6For SaleMLS ID #E4501001, Daniel R Graham, MaxWell Challenge Realty. RAE
- C$235,0003 bd2 ba1.1k sqftCommonwealth Place_Steinhauer, Edmonton, AB T6J 4N6For SaleMLS ID #E4491993, Anna Trojanowicz, Century 21 All Stars Realty Ltd. RAE
- C$329,9982 bd3 ba1.1k sqft1205 Keswick Dr SW #3, Edmonton, AB T6W 4T4For SaleMLS ID #E4485952, Wally Karout, Royal Lepage Arteam Realty. RAE
- C$449,9003 bd2 ba1k sqft11815 8th Ave NW, Edmonton, AB T6J 6Z9For SaleMLS ID #E4492168, Ryan B Debler, Sotheby's International Realty Canada. RAE
- C$279,9004 bd2 ba1k sqftAmberly Court, Edmonton, AB T5A 2H9For SaleMLS ID #E4505180, Cindy M Dooley, Exp Realty. RAE
- C$299,9003 bd3 ba1.2k sqftGrandin Village, Saint Albert, AB T8N 2J3For SaleMLS ID #E4505141, Jennifer L Kitzan Mohammed, MaxWell Polaris. RAE
