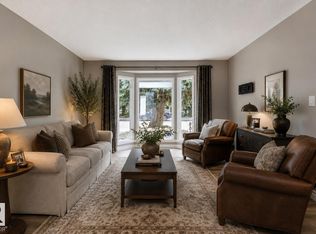
Beautifully renovated townhouse, perfect for first-time home buyers, downsizers, or anyone looking for a move-in-ready home in a great location. The main floor features a bright, modern layout with a brand-new kitchen, new appliances, stylish finishes, feature walls, a dining area, spacious living room, and a convenient half bath. Upstairs, you’ll find three comfortable bedrooms and a beautifully updated 4-piece bathroom. The fully finished basement offers even more living space with a large recreation room, an additional bedroom, another bathroom, and a dedicated laundry area. Outside, enjoy a private fenced deck—perfect for relaxing or entertaining. With extensive renovations throughout, this home is truly move-in ready and offers modern style, functionality, and excellent value.
For sale
C$287,000
18307 66th Ave NW, Edmonton, AB T5T 1Z5
4beds
1,013sqft
Townhouse
Built in 1977
2,606 Square Feet Lot
$-- Zestimate®
C$283/sqft
C$-- HOA
What's special
Bright modern layoutBrand-new kitchenNew appliancesStylish finishesFeature wallsDining areaConvenient half bath
- 7 hours |
- 4 |
- 0 |
Zillow last checked:
Listing updated:
Listed by:
Ari Leskaj,
Rimrock Real Estate
Source: RAE,MLS®#: E4504155
Facts & features
Interior
Bedrooms & bathrooms
- Bedrooms: 4
- Bathrooms: 3
- Full bathrooms: 2
- 1/2 bathrooms: 1
Primary bedroom
- Level: Upper
Heating
- Forced Air-1, Natural Gas
Appliances
- Included: Dishwasher-Built-In, Dryer, Microwave Hood Fan, Refrigerator, Electric Stove, Washer
Features
- Flooring: Carpet, Ceramic Tile, Vinyl Plank
- Basement: Full, Finished
Interior area
- Total structure area: 1,013
- Total interior livable area: 1,013 sqft
Video & virtual tour
Property
Parking
- Parking features: Stall
Features
- Levels: 2 Storey,3
Lot
- Size: 2,606 Square Feet
- Features: Schools, Shopping Nearby
Construction
Type & style
- Home type: Townhouse
- Property subtype: Townhouse
Materials
- Foundation: Concrete Perimeter
- Roof: Asphalt
Condition
- Year built: 1977
Community & HOA
Community
- Features: See Remarks
HOA
- Has HOA: Yes
- Services included: Exterior Maintenance, Insur. for Common Areas, Professional Management, Reserve Fund Contribution
Location
- Region: Edmonton
Financial & listing details
- Price per square foot: C$283/sqft
- Date on market: 8/17/2026
- Ownership: Private
Price history
Price history is unavailable.
Public tax history
Tax history is unavailable.
Climate risks
Neighborhood: West Jasper Place
Nearby schools
GreatSchools rating
No schools nearby
We couldn't find any schools near this home.
- C$489,9003 bd2 ba1.1k sqft6612 182nd St NW, Edmonton, AB T5T2A1For Sale
- C$239,9003 bd2 ba858 sqft6540 184th St NW, Edmonton, AB T5T2P1For Sale

- C$469,9005 bd3 ba1.5k sqft18404 66th Ave NW, Edmonton, AB T5T2M2For Sale
- C$--2 bd1 ba-- sqft18441 66th Ave NW, Edmonton, AB T5T2M1Off Market

- C$190,0003 bd2 ba1.2k sqft18409 66th Ave NW, Edmonton, AB T5T2M1For Sale
- C$279,9004 bd3 ba1.1k sqft18439 66th Ave NW, Edmonton, AB T5T2M1For Sale
- C$197,9003 bd2 ba1k sqft6340 184th St NW, Edmonton, AB T5T2N8For Sale
- C$---- bd1 ba575 sqft8821 180th St NW, Edmonton, AB T5T2T2Off Market
Similar homes
- C$250,0003 bd3 ba1k sqftErin Place, Edmonton, AB T5T 1M6For Sale
 MLS ID #E4499743, Heather J Morris, MORE Real Estate. RAE
 - C$234,9003 bd2 ba1k sqftSpringfield Place (Aldergrove), Edmonton, AB T5T 1T9For Sale
 MLS ID #E4499843, Mahsa Jalali, Exp Realty. RAE
 - C$190,0003 bd2 ba1.2k sqftMoorgreen Place, Edmonton, AB T5T 2M1For Sale
 MLS ID #E4495719, Mark B Wilbert, CIR Realty. RAE
 - C$287,8673 bd2 ba955 sqftHarrison Place, Edmonton, AB T5A 2X5For Sale
 MLS ID #E4503555, Ibrahim Algendy, Exp Realty. RAE
 - C$214,8853 bd2 ba982 sqftFranklin Terrace, Edmonton, AB T5T 2M3For SaleMLS ID #E4485527, Nigel A McLean, REMAX River City. RAE
- C$264,9003 bd3 ba1.2k sqftLa Privada, Edmonton, AB T5T 5Z3For SaleMLS ID #E4484735, Moe Charara, Royal Lepage Arteam Realty. RAE
- C$323,9003 bd2 ba1.2k sqftGrandin Village, Saint Albert, AB T8N 2J3For SaleMLS ID #E4503952, Kimberly Will, Royal Lepage Arteam Realty. RAE
- C$215,0003 bd2 ba1k sqftCallingwood Court, Edmonton, AB T5T 0H5For SaleMLS ID #E4493770, Sukh Sidhu, Royal Lepage Arteam Realty. RAE
- C$265,0003 bd2 ba723 sqft4305 35th St NW, Edmonton, AB T6L 5J6For SaleMLS ID #E4503469, Chris L Miller, Stone and Sling Realty Group. RAE
- C$350,0003 bd2 ba1.1k sqft17303 82nd Ave NW, Edmonton, AB T5T 0K4For SaleMLS ID #E4501912, Aaron P Dulmage, Exp Realty. RAE
- C$239,9003 bd2 ba1.1k sqftRiverbend The, Edmonton, AB T6H 5S9For SaleMLS ID #E4493683, Angela H Mills, Exp Realty. RAE
- C$309,0004 bd3 ba1.3k sqftMcDougall Landing, Edmonton, AB T5H 4M7For SaleMLS ID #E4492313, Yue Wang, Century 21 Leading. RAE
- C$254,9003 bd2 ba1k sqftCastle Park, Edmonton, AB T5X 4Z4For SaleMLS ID #E4503686, Colin L Neufeld, Exp Realty. RAE
- C$279,9003 bd2 ba1.1k sqftJackson Ridge, Edmonton, AB T6L 6V7For SaleMLS ID #E4498396, Kawaldeep Gill, MaxWell Polaris. RAE
- C$290,0003 bd2 ba1.2k sqftCopperstone, Edmonton, AB T6X 1M4For SaleMLS ID #E4488226, Michael Eleghasim, Sterling Real Estate. RAE
- C$240,0003 bd2 ba1.1k sqftWestaway, Edmonton, AB T5T 2Z3For SaleMLS ID #E4500475, Troy Miller, Exp Realty. RAE
- C$283,9003 bd3 ba1.3k sqftVictoria Square I, Edmonton, AB T5A 4B5For SaleMLS ID #E4498430, Errol J Scott, Exp Realty. RAE
- C$209,9003 bd2 ba1.2k sqftBrentwood Village, Edmonton, AB T5A 1K1For SaleMLS ID #E4503602, Amina Sai, MaxWell Challenge Realty. RAE
- C$335,0003 bd3 ba1.4k sqftVillage Green, Edmonton, AB T6J 7B7For SaleMLS ID #E4500596, Dave A Woolger, MaxWell Progressive. RAE
- C$249,9994 bd2 ba1.4k sqftParkside, Edmonton, AB T6L 7E7For SaleMLS ID #E4492944, Diana Magnan, MaxWell Progressive. RAE
