WOW!! 4 bed, 2 bath & an unbeatable location 850 metres from Grey Nuns Community Hospital. Perfect for First-Time Home Buyers,Investors,or Healthcare Professionals looking for convenience,value & space. 2 PARKING STALLS,visitor parking right at your front door & a HEATED attached exterior storage room.A rare bonus you won’t often find. With a functional & spacious 1,496.82 SqFt layout,the kitchen provides ample cabinetry & generous counter space,ideal for everyday living.Plus a large walk in pantry. The bright,open living room offers plenty of natural light & opens onto a private back deck,creating a comfortable indoor-outdoor flow. The unfinished basement is a blank canvas with potential for a 5th bedroom,home office, gym,or additional living space plus a dedicated laundry area & great future development potential.Close to shopping,transit,schools,parks & major commuter routes.This home delivers the perfect blend of comfort,location & affordability. A truly unique property that checks all the boxes!!
For sale
C$249,999
603 Youville Dr E #15, Edmonton, AB T6L 7E7
4beds
1,496sqft
Townhouse
Built in 1993
3,233 Square Feet Lot
$-- Zestimate®
C$167/sqft
C$-- HOA
What's special
Large walk in pantryPrivate back deckDedicated laundry area
- 70 days |
- 7 |
- 2 |
Zillow last checked:
Listing updated:
Listed by:
Diana Magnan,
MaxWell Progressive
Source: RAE,MLS®#: E4492944
Facts & features
Interior
Bedrooms & bathrooms
- Bedrooms: 4
- Bathrooms: 2
- Full bathrooms: 2
Primary bedroom
- Level: Upper
Heating
- Forced Air-1, Natural Gas
Appliances
- Included: Dishwasher-Built-In, Dryer, Exhaust Fan, Microwave, Refrigerator, Electric Stove, Washer
Features
- Flooring: Carpet, Ceramic Tile, Laminate Flooring
- Basement: Full, Unfinished
- Fireplace features: Gas
Interior area
- Total structure area: 1,496
- Total interior livable area: 1,496 sqft
Video & virtual tour
Property
Parking
- Total spaces: 2
- Parking features: 2 Outdoor Stalls, Parking-Plug-Ins, Guest, Parking-Visitor
Features
- Levels: 2 Storey,2
- Patio & porch: Deck
- Exterior features: Landscaped, Low Maintenance Landscape, Playground Nearby
- Pool features: Community, Public Swimming Pool
Lot
- Size: 3,233 Square Feet
- Features: Flat Site, Near Golf Course, Landscaped, Low Maintenance Landscape, Playground Nearby, Near Public Transit, Shopping Nearby, Golf Nearby, Public Transportation
Construction
Type & style
- Home type: Townhouse
- Property subtype: Townhouse
Materials
- Foundation: Concrete Perimeter
- Roof: Asphalt
Condition
- Year built: 1993
Community & HOA
Community
- Features: Deck, Storage-Locker Room
HOA
- Has HOA: Yes
- Services included: Exterior Maintenance, Insur. for Common Areas, Professional Management, Reserve Fund Contribution
Location
- Region: Edmonton
Financial & listing details
- Price per square foot: C$167/sqft
- Date on market: 6/11/2026
- Ownership: Private
Price history
Price history is unavailable.
Public tax history
Tax history is unavailable.
Climate risks
Neighborhood: Woodvale
Nearby schools
GreatSchools rating
No schools nearby
We couldn't find any schools near this home.
- C$259,9003 bd2 ba1.1k sqft3311 58th St NW #32, Edmonton, AB T6L6X3For Sale
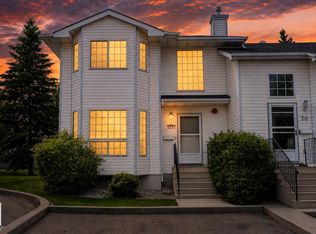
- C$294,9002 bd2 ba1.1k sqft3311 58th St NW #43, Edmonton, AB T6L6X3For Sale

- C$269,0003 bd2 ba1.4k sqft3311 58th St NW #48, Edmonton, AB T6L6X3For Sale

- C$272,7003 bd2 ba1.5k sqft3311 58th St NW #12, Edmonton, AB T6L6X3For Sale
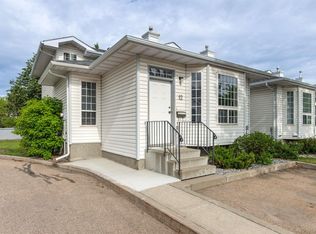
- C$275,0003 bd2 ba1.5k sqft3311 58th St NW UNIT 46, Edmonton, AB T6L6X3For Sale
- C$239,9003 bd2 ba760 sqft3311 58th St NW #2, Edmonton, AB T6L6X3For Sale
- C$241,0003 bd2 ba1.2k sqft5441 Hill View Cres NW, Edmonton, AB T6L1V9For Sale
- C$164,9002 bd2 ba780 sqft5065 31st Ave NW #205, Edmonton, AB T6L6S5For Sale
Similar homes
- C$275,0003 bd2 ba1.5k sqftCentre Court, Edmonton, AB T6L 6X3For Sale
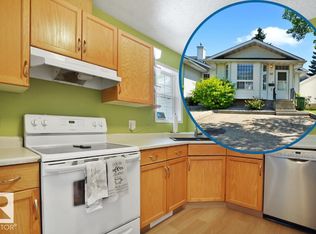 MLS ID #E4502610, Taylor J Hack, REMAX River City. RAE
 - C$272,7003 bd2 ba1.5k sqftCentre Court, Edmonton, AB T6L 6X3For SaleMLS ID #E4493414, Connie Barnes, Homes & Gardens Real Estate Limited. RAE
- C$269,0003 bd2 ba1.4k sqftCentre Court, Edmonton, AB T6L 6X3For SaleMLS ID #E4497135, Dragic Janjic, REMAX River City. RAE
- C$234,5004 bd2 ba1.3k sqftAspen Close, Edmonton, AB T6L 2B9For Sale
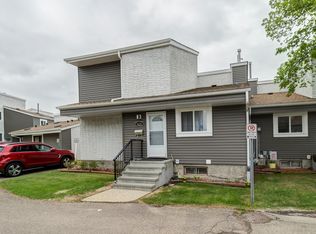 MLS ID #E4491106, Nam Kular, KIC Realty. RAE
 - C$238,8883 bd2 ba1k sqftSunrise Village(Sakaw), Edmonton, AB T6L 6J4For SaleMLS ID #E4502116, Paolo Chiaselotti, MaxWell Progressive. RAE
- C$239,9003 bd2 ba1k sqftGatesboro, Edmonton, AB T6L 3Z5For SaleMLS ID #E4499620, Cecile J Dumoulin, RE/MAX Excellence. RAE
- C$215,0003 bd2 ba1.1k sqftRadcliffe Place, Edmonton, AB T6L 5H2For SaleMLS ID #E4502819, Gebriel Albekit, Venus Realty. RAE
- C$245,0003 bd3 ba1k sqftCedarwood Village, Edmonton, AB T5Y 1H3For SaleMLS ID #E4504730, David M Estephan, KIC Realty. RAE
- C$229,0003 bd3 ba1.1k sqftErmineskin Town Mews, Edmonton, AB T6J 4J3For SaleMLS ID #E4502897, Jia Lu, Homes & Gardens Real Estate Limited. RAE
- C$235,0003 bd2 ba1.1k sqftCommonwealth Place_Steinhauer, Edmonton, AB T6J 4N6For SaleMLS ID #E4491993, Anna Trojanowicz, Century 21 All Stars Realty Ltd. RAE
- C$279,9003 bd2 ba1.1k sqftJackson Ridge, Edmonton, AB T6L 6V7For SaleMLS ID #E4498396, Kawaldeep Gill, MaxWell Polaris. RAE
- C$309,9002 bd3 ba1.2k sqftSunrise Village(Tawa), Edmonton, AB T6L 7E7For SaleMLS ID #E4497829, Thomas B Scott, REMAX River City. RAE
- C$295,0003 bd3 ba1.7k sqftMillowview, Edmonton, AB T6L 6W5For SaleMLS ID #E4496827, Apoorv Malik, Exp Realty. RAE
- C$215,0003 bd2 ba990 sqftMeyonohk Meadows, Edmonton, AB T6K 3Y1For SaleMLS ID #E4495589, Brody Broome, Black Sheep Realty. RAE
- C$299,0004 bd3 ba1.4k sqftMeadows Twin Brooks, Edmonton, AB T6J 6Z4For SaleMLS ID #E4501033, Sonia Tarabay, RE/MAX Elite. RAE
- C$239,9003 bd2 ba1.1k sqftRiverbend The, Edmonton, AB T6H 5S9For SaleMLS ID #E4493683, Angela H Mills, Exp Realty. RAE
- C$245,0003 bd3 ba1k sqftNo Name, Edmonton, AB T5H 2C8For SaleMLS ID #E4486371, Marilyn U Reyes, Rite Realty. RAE
- C$290,0003 bd2 ba1.2k sqftCopperstone, Edmonton, AB T6X 1M4For SaleMLS ID #E4488226, Michael Eleghasim, Sterling Real Estate. RAE
- C$269,9004 bd3 ba1.4k sqftVillage De Mirabelle, Beaumont, AB T4X 0A9For SaleMLS ID #E4491925, Bobby S Randhawa, MaxWell Polaris. RAE
- C$228,9003 bd2 ba953 sqftRiverbend The, Edmonton, AB T6H 5S9For SaleMLS ID #E4500392, Mansi Aggarwal, Century 21 Quantum Realty. RAE
