END UNIT! FORMER SHOWHOME! Amazing location in Twin Brooks, one of Edmonton's most sought after communities! Featuring an open concept with 1427 square feet, a generous entry way, vaulted ceiling and hardwood floors. Spacious living room with attractive gas fireplace. Beautiful eat-in kitchen with new fridge and newer dishwasher plus a large nook. There are 3 bedrooms and 3 bathrooms. The Primary Bedroom offers a lovely 3-piec ensuite and walk-through closet. The basement has laundry with newer stacked washer & dryer, utility room and storage space. Enjoy the large deck and south exposure! Well maintained complex with no age restrictions. Shingles were replaced approximately 10 years ago. Single attached garage and great curb appeal! Close to wonderful amenities, parks and shopping. Quick access to 111 Street, LRT, and Anthony Henday. IMMEDIATE POSSESSION is available! Visit REALTOR® website for additional information.
For sale
C$299,000
11105 9th Ave NW #22, Edmonton, AB T6J 6Z4
4beds
1,427sqft
Townhouse
Built in 1994
-- sqft lot
$-- Zestimate®
C$209/sqft
C$-- HOA
What's special
End unitOpen conceptGenerous entry wayVaulted ceilingHardwood floorsAttractive gas fireplaceBeautiful eat-in kitchen
- 3 days |
- 12 |
- 0 |
Zillow last checked:
Listing updated:
Listed by:
Sonia Tarabay,
RE/MAX Elite
Source: RAE,MLS®#: E4501033
Facts & features
Interior
Bedrooms & bathrooms
- Bedrooms: 4
- Bathrooms: 3
- Full bathrooms: 2
- 1/2 bathrooms: 1
Primary bedroom
- Level: Upper
Heating
- Forced Air-1, Natural Gas
Appliances
- Included: Dishwasher-Built-In, Dryer, Exhaust Fan, Refrigerator, Electric Stove, Washer
Features
- Vaulted Ceiling(s)
- Flooring: Carpet, Hardwood, Non-Ceramic Tile
- Windows: Window Coverings
- Basement: Full, Finished
- Fireplace features: Gas
Interior area
- Total structure area: 1,427
- Total interior livable area: 1,427 sqft
Property
Parking
- Total spaces: 1
- Parking features: Single Garage Detached, Guest, Parking-Visitor, Garage Control, Garage Opener
- Garage spaces: 1
Features
- Levels: 2 Storey,3
- Patio & porch: Deck
- Exterior features: Landscaped, Playground Nearby, Private Setting
Lot
- Features: Landscaped, Playground Nearby, Private, Near Public Transit, Schools, Shopping Nearby, Public Transportation
Construction
Type & style
- Home type: Townhouse
- Property subtype: Townhouse
Materials
- Foundation: Concrete Perimeter
- Roof: Asphalt
Condition
- Year built: 1994
Community & HOA
Community
- Features: Deck, Vaulted Ceiling
HOA
- Has HOA: Yes
- Services included: Insur. for Common Areas, Professional Management, Reserve Fund Contribution
Location
- Region: Edmonton
Financial & listing details
- Price per square foot: C$209/sqft
- Date on market: 7/28/2026
- Ownership: Private
Sonia Tarabay
Sonia Tarabay
By pressing Contact Agent, you agree that the real estate professional identified above may call/text you about your search, which may involve use of automated means and pre-recorded/artificial voices. You don't need to consent as a condition of buying any property, goods, or services. Message/data rates may apply. You also agree to our Terms of Use. Zillow does not endorse any real estate professionals. We may share information about your recent and future site activity with your agent to help them understand what you're looking for in a home.
Price history
Price history is unavailable.
Public tax history
Tax history is unavailable.
Climate risks
Neighborhood: Kaskitayo
Nearby schools
GreatSchools rating
No schools nearby
We couldn't find any schools near this home.
- C$585,0004 bd4 ba1.7k sqft825 112b St NW, Edmonton, AB T6J6W3For Sale

- C$529,9003 bd3 ba1.6k sqft819 113a St NW, Edmonton, AB T6J6W5For Sale

- C$--5 bd4 ba2k sqft1108 112th St NW, Edmonton, AB T6J6S1Off Market
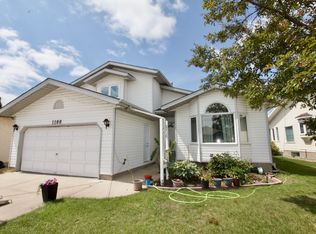
- C$899,9006 bd4 ba2.7k sqft11304 9th Ave NW, Edmonton, AB T6J6W4For Sale
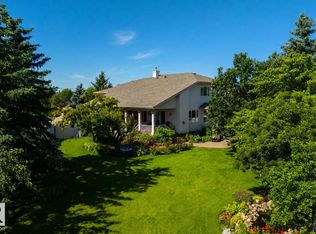
- C$--3 bd2 ba1.3k sqft840 113a St NW, Edmonton, AB T6J6W4Off Market
- C$599,9004 bd3 ba2k sqft11023 11a Ave NW, Edmonton, AB T6J6M6For Sale
- C$449,0003 bd3 ba1.2k sqft11249 12th Ave NW #10, Edmonton, AB T6J6V6For Sale
- C$375,0002 bd2 ba1.2k sqft38 Twin Brooks Dr NW #303, Edmonton, AB T6J6S5For Sale
Similar homes
- C$295,0003 bd3 ba1.2k sqftAmbassador Place, Edmonton, AB T6L 7A2For Sale
 MLS ID #E4500155, Ralph D Henze, NOW Real Estate Group. RAE
 - C$298,9004 bd3 ba1.1k sqftSilver Berry Village, Edmonton, AB T6T 0B5For Sale
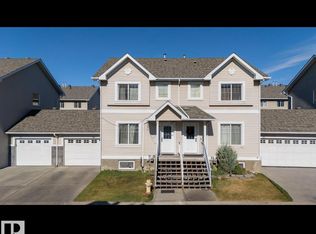 MLS ID #E4500758, Navchetan S Chandi, smartPRO Realty. RAE
 - C$284,7003 bd2 ba1.5k sqftCentre Court, Edmonton, AB T6L 6X3For Sale
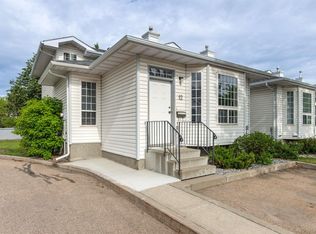 MLS ID #E4493414, Connie Barnes, Homes & Gardens Real Estate Limited. RAE
 - C$279,9003 bd2 ba1.4k sqftCentre Court, Edmonton, AB T6L 6X3For Sale
 MLS ID #E4497135, Dragic Janjic, REMAX River City. RAE
 - C$319,9003 bd3 ba1.2k sqftCopperstone, Edmonton, AB T6X 1M4For SaleMLS ID #E4489202, Ammy Kang, Nationwide Realty Corp. RAE
- C$269,9003 bd2 ba1.2k sqftStonebridge, Edmonton, AB T6X 1G7For SaleMLS ID #E4494464, Bhavya Soni, One Percent Realty. RAE
- C$295,0003 bd3 ba1.7k sqftMillowview, Edmonton, AB T6L 6W5For SaleMLS ID #E4496827, Apoorv Malik, Exp Realty. RAE
- C$257,3003 bd2 ba1.1k sqftYellowbird Gardens, Edmonton, AB T6J 5H1For SaleMLS ID #E4489716, Art P Kominek, CIR Realty. RAE
- C$249,9994 bd2 ba1.4k sqftParkside, Edmonton, AB T6L 7E7For SaleMLS ID #E4492944, Diana Magnan, MaxWell Progressive. RAE
- C$269,0003 bd2 ba1.2k sqftStonebridge, Edmonton, AB T6X 1G7For SaleMLS ID #E4486719, AK Amrit Karan Singh, Royal Lepage Arteam Realty. RAE
- C$279,9003 bd2 ba1.1k sqftJackson Ridge, Edmonton, AB T6L 6V7For SaleMLS ID #E4498396, Kawaldeep Gill, MaxWell Polaris. RAE
- C$299,9003 bd2 ba1.1k sqftSilver Berry Village, Edmonton, AB T6T 0B5For SaleMLS ID #E4483637, Harpal Gill, smartPRO Realty. RAE
- C$299,9003 bd3 ba1.3k sqftVictorian Village, Edmonton, AB T5T 6P9For SaleMLS ID #E4492395, Lidiya Horin, Mozaic Realty Group. RAE
- C$369,8883 bd3 ba1.3k sqft2512 Anderson Way SW, Edmonton, AB T6W 0L6For SaleMLS ID #E4500835, Bella Jevtic, RE/MAX Real Estate. RAE
- C$269,5003 bd2 ba1.2k sqftStonebridge, Edmonton, AB T6X 1G7For SaleMLS ID #E4472768, John D Stobbe, Platinum Property Group Inc.. RAE
- C$285,0003 bd2 ba1.3k sqftCallingwood Place II, Edmonton, AB T5T 2C6For SaleMLS ID #E4490945, Azmina Ladha, Homes & Gardens Real Estate Limited. RAE
- C$325,0003 bd3 ba1.2k sqftSummerhill Glens, Edmonton, AB T6T 1X8For SaleMLS ID #E4498146, Sukhpal Brar, Sterling Real Estate. RAE
- C$308,0002 bd3 ba1.4k sqftLa Mirage, Edmonton, AB T5T 6C5For SaleMLS ID #E4497999, Victor Dai, Exp Realty. RAE
- C$334,9903 bd3 ba1.4k sqftElements At Laurel Crossing The, Edmonton, AB T6T 0Y1For SaleMLS ID #E4497657, Paras Aggarwal, Nationwide Realty Corp. RAE
- C$329,9003 bd3 ba1.4k sqftStonegate, Edmonton, AB T5T 6E1For SaleMLS ID #E4497309, Devin K Lavallee, MaxWell Progressive. RAE
