Skip main navigation
For sale
  • C$284,700

    3311 58th St NW #12, Edmonton, AB T6L 6X3

    3beds
    1,502sqft
    Townhouse
    Built in 1993
    2,733 Square Feet Lot
    $-- Zestimate®
    C$189/sqft
    C$-- HOA

    What's special

    Bright main floorGenerous dining areaFunctional kitchenHuge primary bedroomLarge walk-in closetSecond spacious bedroomLarge family room
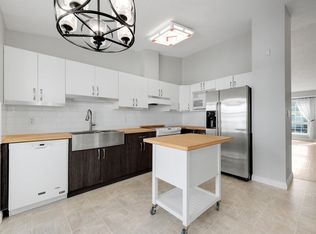
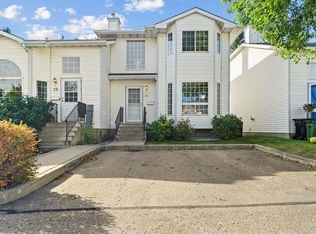
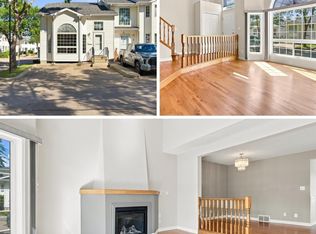
    Spacious End-Unit Townhome in Desirable Tawa! This unique 4-level split offers exceptional space and versatility in an unbeatable location. The bright main floor features a sun-filled living room, generous dining area, and functional kitchen with a brand-new microwave and stove less than a year old. Upstairs, you’ll find a huge primary bedroom with a large walk-in closet, a second spacious bedroom, and a full bath. The third level is perfect for relaxing or entertaining, boasting a large family room with a cozy gas fireplace, a den area, a second full bathroom, and patio doors leading to your private deck. The partially finished fourth level includes a den, potential third bedroom, laundry/mechanical room, and an enormous crawlspace for all your storage needs. Recent updates include a 2-year-old hot water tank, newer stove, and brand-new microwave. Ideally located within walking distance of Grey Nuns Hospital, Mill Woods Town Centre, and the LRT, this home combines comfort, convenience, and value.
    38 days
    |
    18
    |
    2
    |

    Zillow last checked:

    Listing updated:

    Listed by:

    Connie Barnes,

    Homes & Gardens Real Estate Limited,

    Tennille M Sydor,

    Homes & Gardens Real Estate Limited

    Source: RAE,MLS®#: E4493414MLS Logo

      Facts & features

      Interior

      Bedrooms & bathrooms
      • Bedrooms: 3
      • Bathrooms: 2
      • Full bathrooms: 2
      Primary bedroom
      • Level: Upper
      Family room
      • Level: Lower
      • Area: 482.5
      • Dimensions: 25 x 19.3
      Heating
      • Forced Air-1, Natural Gas
      Appliances
      • Included: Dishwasher-Built-In, Dryer, Exhaust Fan, Microwave, Refrigerator, Electric Stove, Washer, Gas Water Heater
      Features
      • No Animal Home, No Smoking Home
      • Flooring: Carpet, Linoleum
      • Windows: Window Coverings, Vinyl Windows
      • Basement: Full, Partially Finished
      • Fireplace features: Gas
      Interior area
      • Total structure area: 1,502
      • Total interior livable area: 1,502 sqft
      Video & virtual tour

      Property

      Parking
      • Total spaces: 2
      • Parking features: 2 Outdoor Stalls, Guest, Parking-Visitor
      Features
      • Levels: 4 Level Split,3
      • Patio & porch: Deck
      • Exterior features: Low Maintenance Landscape
      Lot
      • Size: 2,733 Square Feet
      • Features: Near Golf Course, Low Maintenance Landscape, Near Public Transit, Shopping Nearby, Golf Nearby, Public Transportation

      Construction

      Type & style
      • Home type: Townhouse
      • Property subtype: Townhouse
      Materials
      • Foundation: Concrete Perimeter
      • Roof: Asphalt
      Condition
      • Year built: 1993

      Community & HOA

      Community
      • Features: Deck, Hot Water Natural Gas, No Animal Home, No Smoking Home
      • Security: Smoke Detector(s), Detectors Smoke
      HOA
      • Has HOA: Yes
      • Services included: Exterior Maintenance, Insur. for Common Areas, Landscape/Snow Removal, Parking, Professional Management, Reserve Fund Contribution
      Location
      • Region: Edmonton

      Financial & listing details

      • Price per square foot: C$189/sqft
      • Date on market: 6/12/2026
      • Ownership: Bare Land Condo
      Connie Barnes

      Connie Barnes

      By pressing Contact Agent, you agree that the real estate professional identified above may call/text you about your search, which may involve use of automated means and pre-recorded/artificial voices. You don't need to consent as a condition of buying any property, goods, or services. Message/data rates may apply. You also agree to our Terms of Use. Zillow does not endorse any real estate professionals. We may share information about your recent and future site activity with your agent to help them understand what you're looking for in a home.

        Price history

        Price history is unavailable.

        Public tax history

        Tax history is unavailable.

        Climate risks

        Neighborhood: Woodvale

        Getting around

        67 / 100
        Somewhat Walkable
        71 / 100
        Very Bikeable

        Nearby schools

        GreatSchools rating

        No schools nearby

        We couldn't find any schools near this home.

        Similar homes