Immaculate townhouse in the highly desirable Terra Losa community, featuring NEW Luxury carpet as well as fresh paint through the whole house. The main floor offers a welcoming living room with a charming bay window and cozy gas fireplace. The kitchen is open and functional, showcasing stainless steel appliances and laminate flooring. Adjacent is a sun-filled dining area with large windows, and patio doors leading to the deck and backyard. A convenient 2pc bathroom completes the main level. Upstairs, you’ll find two spacious bedrooms, each with its own full bathroom. The primary suite is a true retreat, featuring a second gas fireplace, dual walk-through closets, and a 4pc ensuite complete with a jacuzzi tub. The second bedroom offers two closets and large windows for plenty of natural light. The fully finished basement adds a large den that could turn to a bedroom with a laundry area. Furnace is 1 year old. Hot water tank is 5 years old. Additional highlights include a single attached garage.
For sale
C$318,000
9703 174th St NW #3, Edmonton, AB T5T 6C5
2beds
1,406sqft
Townhouse
Built in 1994
-- sqft lot
$-- Zestimate®
C$226/sqft
C$-- HOA
What's special
Charming bay windowCozy gas fireplaceStainless steel appliancesLaminate flooringSun-filled dining areaLarge windowsDeck and backyard
- 12 days |
- 9 |
- 0 |
Zillow last checked:
Listing updated:
Listed by:
Victor Dai,
Exp Realty
Source: RAE,MLS®#: E4497999
Facts & features
Interior
Bedrooms & bathrooms
- Bedrooms: 2
- Bathrooms: 3
- Full bathrooms: 2
- 1/2 bathrooms: 1
Primary bedroom
- Level: Upper
Family room
- Level: Basement
- Area: 216.81
- Dimensions: 9.9 x 21.9
Heating
- Forced Air-1, Natural Gas
Appliances
- Included: Dishwasher-Built-In, Dryer, Exhaust Fan, Refrigerator, Electric Stove, Washer
Features
- Flooring: Ceramic Tile, Laminate Flooring
- Windows: Window Coverings
- Basement: Full, Finished
- Fireplace features: Gas
Interior area
- Total structure area: 1,406
- Total interior livable area: 1,406 sqft
Video & virtual tour
Property
Parking
- Total spaces: 1
- Parking features: Single Garage Attached, Guest, Parking-Visitor, Garage Control
- Attached garage spaces: 1
Features
- Levels: 2 Storey,3
- Patio & porch: Deck
- Exterior features: Landscaped, Low Maintenance Landscape, Playground Nearby
- Fencing: Fenced
Lot
- Features: Landscaped, Low Maintenance Landscape, Playground Nearby, Near Public Transit, Schools, Shopping Nearby, Public Transportation
Construction
Type & style
- Home type: Townhouse
- Property subtype: Townhouse
Materials
- Foundation: Concrete Perimeter
- Roof: Asphalt
Condition
- Year built: 1994
Community & HOA
Community
- Features: Deck
HOA
- Has HOA: Yes
- Services included: Exterior Maintenance, Insur. for Common Areas, Landscape/Snow Removal, Parking, Professional Management
Location
- Region: Edmonton
Financial & listing details
- Price per square foot: C$226/sqft
- Date on market: 7/9/2026
- Ownership: Private
Victor Dai
Victor Dai
By pressing Contact Agent, you agree that the real estate professional identified above may call/text you about your search, which may involve use of automated means and pre-recorded/artificial voices. You don't need to consent as a condition of buying any property, goods, or services. Message/data rates may apply. You also agree to our Terms of Use. Zillow does not endorse any real estate professionals. We may share information about your recent and future site activity with your agent to help them understand what you're looking for in a home.
Price history
Price history is unavailable.
Public tax history
Tax history is unavailable.
Climate risks
Neighborhood: West Jasper Place
Nearby schools
GreatSchools rating
No schools nearby
We couldn't find any schools near this home.
- C$338,5002 bd3 ba1.4k sqft9703 174th St NW #22, Edmonton, AB T5T6C5For Sale
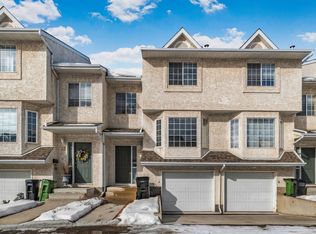
- C$209,0002 bd2 ba947 sqft9704 174th St NW #331, Edmonton, AB T5T6J4For Sale

- C$109,9001 bd1 ba666 sqft9619 174th St NW #111, Edmonton, AB T5T6C6For Sale

- C$193,0003 bd2 ba976 sqft9619 174th St NW #208, Edmonton, AB T5T6C6For Sale

- C$425,0003 bd3 ba1.4k sqft9731 174th St NW #7, Edmonton, AB T5T6G4For Sale
- C$204,9002 bd2 ba969 sqft9760 174th St NW #412, Edmonton, AB T5T6J4For Sale
- C$235,0002 bd2 ba947 sqft9760 174th St NW #203, Edmonton, AB T5T6J4For Sale
- C$168,8002 bd1 ba909 sqft9620 174th St NW #403, Edmonton, AB T5T6B9For Sale
Similar homes
- C$329,9003 bd3 ba1.4k sqftStonegate, Edmonton, AB T5T 6E1For Sale
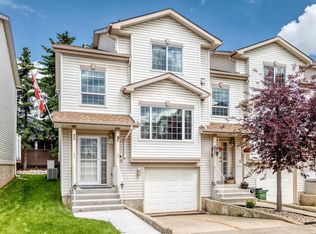 MLS ID #E4497309, Devin K Lavallee, MaxWell Progressive. RAE
 - C$299,9003 bd3 ba1.3k sqftVictorian Village, Edmonton, AB T5T 6P9For Sale
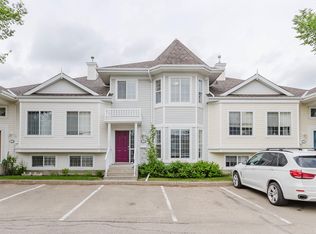 MLS ID #E4492395, Lidiya Horin, Mozaic Realty Group. RAE
 - C$319,9002 bd3 ba1.2k sqftMosaic Ridge, Edmonton, AB T6R 0G8For Sale
 MLS ID #E4497939, Amit Duggal, Century 21 Signature Realty. RAE
 - C$341,8883 bd4 ba1.2k sqftWhitemud Creek Classic, Edmonton, AB T6R 2M9For Sale
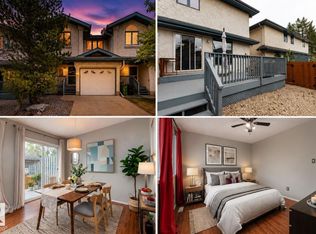 MLS ID #E4499221, Selena Atkinson, Exp Realty. RAE
 - C$285,0003 bd2 ba1.3k sqftCallingwood Place II, Edmonton, AB T5T 2C6For SaleMLS ID #E4490945, Azmina Ladha, Homes & Gardens Real Estate Limited. RAE
- C$319,0002 bd2 ba973 sqftHorizon Oxford, Edmonton, AB T6V 1E6For SaleMLS ID #E4490146, Crystal J Facette, Grassroots Realty Group. RAE
- C$317,8974 bd3 ba1.4k sqftMeadows Twin Brooks, Edmonton, AB T6J 6Z4For SaleMLS ID #E4489896, Sonia Tarabay, RE/MAX Elite. RAE
- C$322,0003 bd2 ba1.1k sqftSummerhill Heights, Edmonton, AB T6V 1P9For SaleMLS ID #E4498562, Jodi Auld, Exp Realty. RAE
- C$249,8003 bd2 ba1.1k sqftErin Place, Edmonton, AB T5T 1M6For SaleMLS ID #E4491884, Darlene Strang, RE/MAX Real Estate. RAE
- C$239,9003 bd2 ba1k sqftCallingwood Court, Edmonton, AB T5T 0H5For SaleMLS ID #E4497069, Serge Bourgoin, Exp Realty. RAE
- C$325,0003 bd3 ba1.4k sqftTiffany Lane, Edmonton, AB T6L 7B3For SaleMLS ID #E4489427, Josh M Cudmore, Exp Realty. RAE
- C$315,0003 bd3 ba1.2k sqftMosaic Towne Square, Edmonton, AB T6R 0S3For SaleMLS ID #E4482479, Lisa Leung, Royal LePage Noralta Real Estate. RAE
- C$314,9003 bd3 ba1.3k sqftClareview Vistas, Edmonton, AB T5Y 0T3For SaleMLS ID #E4497425, Michael Waddell, Real Broker. RAE
- C$279,9003 bd2 ba1.2k sqftShaughnessy Est, Edmonton, AB T6J 5M7For SaleMLS ID #E4497266, Thomas Buchanan, Real Broker. RAE
- C$324,9003 bd3 ba1.2k sqftRutherford Park, Edmonton, AB T6W 0T1For SaleMLS ID #E4491921, Julian P Szklarz, Coldwell Banker Mountain Central. RAE
- C$299,9992 bd3 ba1.2k sqftMosaic Vista, Edmonton, AB T6W 2K7For SaleMLS ID #E4496406, John M Taggart, Town and City Realty. RAE
- C$283,9003 bd3 ba1.3k sqftVictoria Square I, Edmonton, AB T5A 4B5For SaleMLS ID #E4498430, Errol J Scott, Exp Realty. RAE
- C$348,0003 bd3 ba1.3k sqftTarasun Gardens, Edmonton, AB T6R 0C9For SaleMLS ID #E4497771, Ellen Tam, MaxWell Devonshire Realty. RAE
- C$319,9003 bd3 ba1.2k sqftCopperstone, Edmonton, AB T6X 1M4For SaleMLS ID #E4489202, Ammy Kang, Nationwide Realty Corp. RAE
- C$334,9984 bd4 ba1.5k sqftRegency At Windermere, Edmonton, AB T6W 2N6For SaleMLS ID #E4492178, Mercy Fynn-Sackey, Nationwide Realty Corp. RAE
