Affordable Top Floor location, 2 bedroom apartment condo at The Pointe West on the Lake! Offering incredible value in the heart of Terra Losa, this home offers open layout with dining space, galley kitchen & large living room that leads to a private, covered west-facing balcony with peak a boo view of the lake—perfect for relaxing outdoors. Enjoy cooking in your kitchen with stainless steel appliances including built-in dishwasher. Plenty of space with two spacious bedrooms, 4-piece bathroom, in-suite laundry & generous storage. Included is one covered, powered parking stall for year-round convenience, plus visitor & lots of street parking. Located on the Lake, you’re steps from scenic lake access, walking trails, public transit & excellent nearby amenities. You'll love being next door & within walking distance to shopping, dining & medical services. This condo blends lifestyle & location at an exceptional price. Perfect for those who want both nature & city convenience. Some photos are virtually staged.
For sale
C$168,800
9620 174th St NW #403, Edmonton, AB T5T 6B9
2beds
909sqft
Apartment, Lowrise Apartment
Built in 1994
-- sqft lot
$-- Zestimate®
C$186/sqft
C$-- HOA
What's special
Galley kitchenPrivate covered west-facing balconyStainless steel appliancesBuilt-in dishwasherTwo spacious bedroomsIn-suite laundryGenerous storage
- 49 days |
- 12 |
- 0 |
Zillow last checked:
Listing updated:
Listed by:
Delores Knudsen,
RE/MAX Excellence
Source: RAE,MLS®#: E4492324
Facts & features
Interior
Bedrooms & bathrooms
- Bedrooms: 2
- Bathrooms: 1
- Full bathrooms: 1
Primary bedroom
- Level: Main
Heating
- Hot Water, Natural Gas
Appliances
- Included: Dishwasher-Built-In, Refrigerator, Washer/Dryer Stacked, Electric Stove
Features
- No Smoking Home
- Flooring: Carpet, Linoleum
- Basement: None, No Basement
Interior area
- Total structure area: 909
- Total interior livable area: 909.24 sqft
Video & virtual tour
Property
Parking
- Total spaces: 1
- Parking features: Single Carport, Parking-Plug-Ins
- Carport spaces: 1
Features
- Levels: Single Level Apartment,1
- Patio & porch: Deck
- Has view: Yes
- View description: View Lake
- Has water view: Yes
- Water view: View Lake
Lot
- Size: 1,071 Square Feet
Construction
Type & style
- Home type: Apartment
- Property subtype: Apartment, Lowrise Apartment
- Attached to another structure: Yes
Materials
- Foundation: Concrete Perimeter
- Roof: Asphalt
Condition
- Year built: 1994
Community & HOA
Community
- Features: Deck, No Smoking Home
- Security: Security Door
HOA
- Has HOA: Yes
- Services included: Exterior Maintenance, Heat, Insur. for Common Areas, Janitorial Common Areas, Landscape/Snow Removal, Parking, Professional Management, Reserve Fund Contribution, Utilities Common Areas, Water/Sewer
Location
- Region: Edmonton
Financial & listing details
- Price per square foot: C$186/sqft
- Date on market: 6/6/2026
- Ownership: Private
Delores Knudsen
Delores Knudsen
By pressing Contact Agent, you agree that the real estate professional identified above may call/text you about your search, which may involve use of automated means and pre-recorded/artificial voices. You don't need to consent as a condition of buying any property, goods, or services. Message/data rates may apply. You also agree to our Terms of Use. Zillow does not endorse any real estate professionals. We may share information about your recent and future site activity with your agent to help them understand what you're looking for in a home.
Price history
Price history is unavailable.
Public tax history
Tax history is unavailable.
Climate risks
Neighborhood: West Jasper Place
Nearby schools
GreatSchools rating
No schools nearby
We couldn't find any schools near this home.
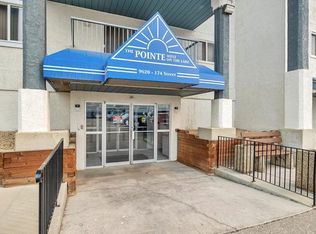
- C$--1 bd1 ba650 sqft9620 174th St NW #408, Edmonton, AB T5T6B9Off Market
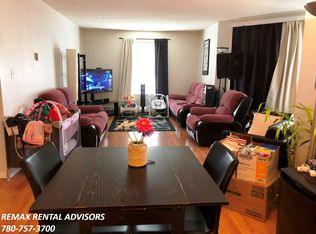
- C$--3 bd2 ba1.1k sqft9620 174th St NW #201, Edmonton, AB T5T6B9Off Market
- C$109,9001 bd1 ba666 sqft9619 174th St NW #111, Edmonton, AB T5T6C6For Sale

- C$193,0003 bd2 ba976 sqft9619 174th St NW #208, Edmonton, AB T5T6C6For Sale

- C$209,0002 bd2 ba947 sqft9704 174th St NW #331, Edmonton, AB T5T6J4For Sale
- C$229,9002 bd2 ba905 sqft9730 174th St NW #421, Edmonton, AB T5T6J4For Sale
- C$--2 bd2 ba1k sqft9730 174th St NW #118, Edmonton, AB T5T6J4Off Market
- C$338,5002 bd3 ba1.4k sqft9703 174th St NW #22, Edmonton, AB T5T6C5For Sale
Similar homes
- C$172,5002 bd2 ba925 sqftWestridge The, Edmonton, AB T5T 6S7For Sale
 MLS ID #E4499737, Janeen Tinker, MaxWell Devonshire Realty. RAE
 - C$174,9002 bd2 ba807 sqftPointe Uptown The, Edmonton, AB T5H 4L9For Sale
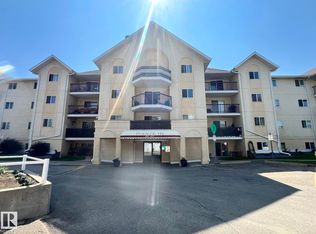 MLS ID #E4498880, Joch A Hess, RE/MAX Elite. RAE
 - C$170,0002 bd3 ba1.3k sqftStoneridge, Edmonton, AB T5X 6J4For Sale
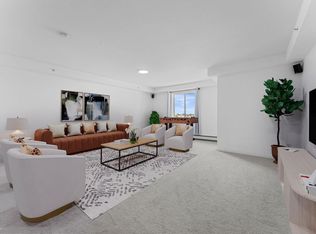 MLS ID #E4500565, Kayla I Glesman, Century 21 Reward Realty. RAE
 - C$159,9002 bd1 ba839 sqftPointe Uptown The, Edmonton, AB T5H 4L5For Sale
 MLS ID #E4497673, Thomas Olsen, Real Broker. RAE
 - C$178,8002 bd2 ba827 sqftGrange Pointe, Edmonton, AB T5T 6X9For SaleMLS ID #E4486302, Janeen Tinker, MaxWell Devonshire Realty. RAE
- C$169,9002 bd1 ba928 sqft9221 172nd St NW, Edmonton, AB T5T 3C3For SaleCentury 21 Canada
- C$189,9002 bd2 ba841 sqftWaters Edge, Edmonton, AB T6E 6B6For SaleMLS ID #E4500305, Sally Munro, Century 21 Masters. RAE
- C$150,0002 bd1 ba830 sqftRoyal Court, Edmonton, AB T5T 2R1For SaleMLS ID #E4496539, Devin B Gray, Exp Realty. RAE
- C$148,0002 bd1 ba783 sqftPointe Twin Brooks, Edmonton, AB T6J 7B4For SaleMLS ID #E4500578, James H Mabey, Century 21 Masters. RAE
- C$164,9002 bd2 ba1k sqftLord Nelson The, Edmonton, AB T6H 5K5For SaleMLS ID #E4486755, Chris Broadhurst, REMAX River City. RAE
- C$250,0002 bd2 ba1.1k sqftBalmoral Court, Edmonton, AB T5T 6A2For SaleMLS ID #E4495544, Heather J Morris, MORE Real Estate. RAE
- C$165,0001 bd1 ba836 sqftCherry Brooke Court, Edmonton, AB T5K 1X5For SaleMLS ID #E4498063, Sean T Gerke, Century 21 All Stars Realty Ltd. RAE
- C$179,9002 bd2 ba731 sqftPark Place Oliver (Westmount), Edmonton, AB T5N 4B7For SaleMLS ID #E4483505, Paul D Gravelle, MaxWell Progressive. RAE
- C$169,9002 bd2 ba811 sqftWaters Edge, Edmonton, AB T6E 6B6For SaleMLS ID #E4494952, Charlene A King, RE/MAX Edge Realty. RAE
- C$159,9002 bd2 ba844 sqftCommonwealth Pointe II, Edmonton, AB T5B 4X5For SaleMLS ID #E4497273, Marianna N Nikolaev, MaxWell Progressive. RAE
- C$164,7002 bd1 ba924 sqftSurrey Gardens, Edmonton, AB T5T 1Z3For SaleMLS ID #E4489404, Trudi Hendry, One Percent Realty. RAE
- C$140,0001 bd1 ba632 sqftPointe Uptown The, Edmonton, AB T5H 4L5For SaleMLS ID #E4500599, Daisy H Aw, Century 21 Masters. RAE
- C$184,9002 bd2 ba828 sqftPark Place (Ellerslie), Edmonton, AB T6X 1J9For SaleMLS ID #E4500618, Chris Squires, Realty Unleashed Inc. RAE
- C$150,0001 bd1 ba713 sqftShaughnessy House, Edmonton, AB T5K 2L4For SaleMLS ID #E4499724, Zak B Mimouni, Exp Realty. RAE
- C$178,9002 bd1 ba805 sqftMountain Ash Manor, Edmonton, AB T6E 2E6For SaleMLS ID #E4490804, Anson Y Cheung, 178 Real Estate Inc.. RAE
