Welcome to Summerlea community in West Edmonton and the lovely Burgess Manors. OUTSTANDING 2 bedroom, main floor Carriage Home has been upgraded and is "MOVE IN READY". The home features a large living room with cozy wood burning fireplace perfect for our cold Alberta winters. A generous dining area and a spacious kitchen with white cabinets, a walk-in pantry and STAINLESS STEEL APPLIANCES.4- pc main bathroom, 2 great sized bedrooms including your primary bedroom and in-suite laundry. Your private, fenced, yard & assigned parking stall completed the condo perfectly. New laminate flooring and newer ceramic tile flooring in the kitchen &, bathroom. Newer windows, entrance door and high efficiency furnace. Good-sized storage room. Low condo fee. A great location, walking distance to WEM, Italian Centre, Misericordia Hospital, schools, upcoming LRT. Pets are ok with Board approval. Easy access to both the Whitemud and Anthony Henday. WELCOME HOME!
For sale
C$169,900
9221 172nd St NW, Edmonton, AB T5T 3C3
2beds
927sqft
Carriage
Built in 1980
2,418 Square Feet Lot
$-- Zestimate®
C$183/sqft
C$-- HOA
What's special
Generous dining areaWalk-in pantryStainless steel appliancesIn-suite laundryAssigned parking stallNew laminate flooringNewer windows
- 55 days |
- 28 |
- 2 |
Zillow last checked:
Listing updated:
Listed by:
Anna Trojanowicz,
Century 21 All Stars Realty Ltd
Source: RAE,MLS®#: E4489403
Facts & features
Interior
Bedrooms & bathrooms
- Bedrooms: 2
- Bathrooms: 1
- Full bathrooms: 1
Primary bedroom
- Level: Main
Heating
- Forced Air-1, Natural Gas
Appliances
- Included: Dishwasher-Built-In, Dryer, Refrigerator, Electric Stove, Washer
Features
- No Animal Home, No Smoking Home
- Flooring: Ceramic Tile, Laminate Flooring
- Windows: Window Coverings
- Basement: None, No Basement,Crawl Space,Crawl Space
- Fireplace features: Wood Burning
Interior area
- Total structure area: 927
- Total interior livable area: 927.96 sqft
Video & virtual tour
Property
Parking
- Parking features: Stall, Guest, Parking-Visitor
Features
- Levels: 1
- Patio & porch: Patio
- Exterior features: Landscaped, Playground Nearby
- Fencing: Fenced
Lot
- Size: 2,418 Square Feet
- Features: Flat Site, Landscaped, Playground Nearby, Near Public Transit, Schools, Shopping Nearby, Public Transportation
Construction
Type & style
- Home type: SingleFamily
- Architectural style: Bungalow
- Property subtype: Carriage
Materials
- Foundation: Concrete Perimeter
- Roof: Asphalt
Condition
- Year built: 1980
Community & HOA
Community
- Features: Crawl Space, No Animal Home, No Smoking Home, Patio
HOA
- Has HOA: Yes
- Services included: Exterior Maintenance, Insur. for Common Areas, Landscape/Snow Removal, Parking, Professional Management, Reserve Fund Contribution
Location
- Region: Edmonton
Financial & listing details
- Price per square foot: C$183/sqft
- Date on market: 5/22/2026
- Ownership: Private
Anna Trojanowicz
Anna Trojanowicz
By pressing Contact Agent, you agree that the real estate professional identified above may call/text you about your search, which may involve use of automated means and pre-recorded/artificial voices. You don't need to consent as a condition of buying any property, goods, or services. Message/data rates may apply. You also agree to our Terms of Use. Zillow does not endorse any real estate professionals. We may share information about your recent and future site activity with your agent to help them understand what you're looking for in a home.
Price history
Price history is unavailable.
Public tax history
Tax history is unavailable.
Climate risks
Neighborhood: West Jasper Place
Nearby schools
GreatSchools rating
No schools nearby
We couldn't find any schools near this home.
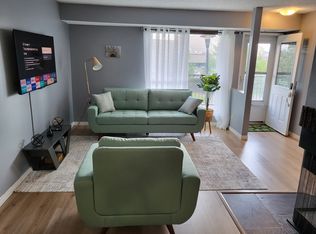
- C$--2 bd1 ba891 sqft9211 172nd St NW, Edmonton, AB T5T3C3Off Market

- C$--2 bd2 ba910 sqft21810 92nd Ave NW #419, Edmonton, AB T5T3K7Off Market
- C$--1 bd1 ba602 sqft21810 92nd Ave NW #329, Edmonton, AB T5T3K7Off Market
- C$--1 bd1 ba602 sqft21810 92nd Ave NW #220, Edmonton, AB T5T3K7Off Market
- C$--1 bd1 ba602 sqft21810 92nd Ave NW #229, Edmonton, AB T5T3K7Off Market
- C$--1 bd1 ba602 sqft21810 92nd Ave NW #529, Edmonton, AB T5T3K7Off Market
- C$--1 bd1 ba602 sqft21810 92nd Ave NW #127, Edmonton, AB T5T3K7Off Market
- C$--1 bd1 ba602 sqft21810 92nd Ave NW #429, Edmonton, AB T5T3K7Off Market
Similar homes
- C$164,7002 bd1 ba924 sqftSurrey Gardens, Edmonton, AB T5T 1Z3For Sale
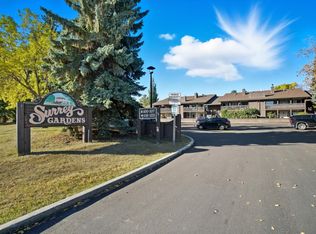 MLS ID #E4489404, Trudi Hendry, One Percent Realty. RAE
 - C$169,9003 bd1 ba1.1k sqftSurrey Gardens, Edmonton, AB T5T 1Z3For Sale
 MLS ID #E4496614, Che Taylor, MaxWell Challenge Realty. RAE
 - C$168,8002 bd1 ba909 sqftPointe West The, Edmonton, AB T5T 6B9For Sale
 MLS ID #E4492324, Delores Knudsen, RE/MAX Excellence. RAE
 - C$174,9002 bd2 ba807 sqftPointe Uptown The, Edmonton, AB T5H 4L9For Sale
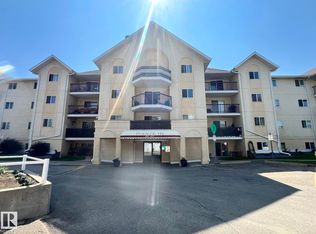 MLS ID #E4498880, Joch A Hess, RE/MAX Elite. RAE
 - C$180,0002 bd1 ba939 sqftSurrey Gardens, Edmonton, AB T5T 1Z3For SaleMLS ID #E4490885, Aaron H Robinson, Century 21 Masters. RAE
- C$169,0002 bd1 ba749 sqftTara Woods, Edmonton, AB T5K 1X7For SaleMLS ID #E4498119, Wesley B Henderson, Coldwell Banker Mountain Central. RAE
- C$159,9002 bd1 ba839 sqftPointe Uptown The, Edmonton, AB T5H 4L5For SaleMLS ID #E4497673, Thomas Olsen, Real Broker. RAE
- C$169,9002 bd1 ba966 sqftEmerald Place II, Edmonton, AB T6K 3Z6For SaleMLS ID #E4496821, Adam J Benke, Real Broker. RAE
- C$164,9002 bd2 ba1k sqftLord Nelson The, Edmonton, AB T6H 5K5For SaleMLS ID #E4486755, Chris Broadhurst, REMAX River City. RAE
- C$167,5002 bd1 ba979 sqftEmerald Place II, Edmonton, AB T6K 3Z6For SaleMLS ID #E4496191, Christian L Currie, Century 21 All Stars Realty Ltd. RAE
- C$165,0002 bd2 ba1k sqftWestcastle, Edmonton, AB T5X 1T8For SaleMLS ID #E4497658, Jessica Lambert, Exp Realty. RAE
- C$185,0002 bd1 ba948 sqftShadow Ridge, Edmonton, AB T6J 4T4For SaleMLS ID #E4490429, Ricky D Hill, RE/MAX Elite. RAE
- C$189,9003 bd1 ba1k sqftFalconridge, Edmonton, AB T5Y 2H6For SaleMLS ID #E4498737, Billy Assaf, REMAX River City. RAE
- C$190,0003 bd2 ba1.2k sqftMoorgreen Place, Edmonton, AB T5T 2M1For SaleMLS ID #E4495719, Mark B Wilbert, CIR Realty. RAE
- C$164,9003 bd2 ba956 sqftRundle Park, Edmonton, AB T5W 0C6For SaleMLS ID #E4499317, Kevin Mazurak, 2% Realty. RAE
- C$169,9002 bd1 ba950 sqftFalconridge, Edmonton, AB T5Y 2H6For SaleMLS ID #E4494258, James Tesoro, RE/MAX Excellence. RAE
- C$140,0002 bd1 ba725 sqftSheridan The, Edmonton, AB T5M 0S3For SaleMLS ID #E4497851, Kris Trajano, REMAX River City. RAE
- C$179,9002 bd2 ba731 sqftPark Place Oliver (Westmount), Edmonton, AB T5N 4B7For SaleMLS ID #E4483505, Paul D Gravelle, MaxWell Progressive. RAE
- C$159,9002 bd1 ba755 sqftCambridge Place, Edmonton, AB T6E 1V3For SaleMLS ID #E4490156, Gabriella Maddalena-Makar, RE/MAX Elite. RAE
- C$160,0003 bd2 ba1.1k sqftLord Nelson The, Edmonton, AB T6H 5K5For SaleMLS ID #E4492653, Sunny Dhillon, MaxWell Progressive. RAE
