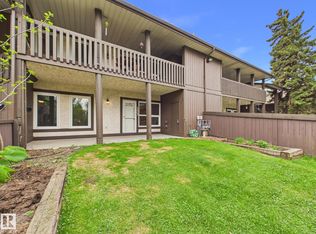
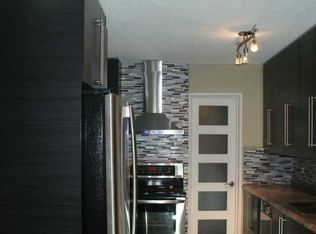
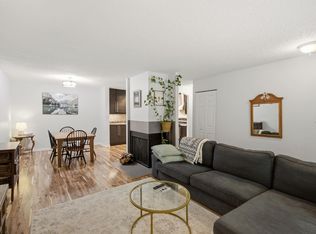
Welcome to this beautifully maintained carriage-style condo in the desirable community of Surrey Gardens on Edmonton’s west side. Perfectly located close to West Edmonton Mall, hospitals, schools, shopping, and major commuter routes, this bright and inviting home offers both comfort and convenience. The open-concept kitchen, dining, and living area creates a spacious feel, ideal for everyday living and entertaining. Large windows fill the home with natural light, while the extra-large balcony provides the perfect space to relax outdoors. Featuring one spacious primary bedroom with an ensuite bathroom, plus a versatile second room that can be used as a bedroom, den, or home office, this layout offers flexibility to suit your lifestyle. Complete with in-suite laundry and a warm, welcoming atmosphere, this condo is an excellent opportunity for first-time buyers, downsizers, or investors alike.
For sale
C$164,700
119 Surrey Gdns NW, Edmonton, AB T5T 1Z3
2beds
924sqft
Carriage
Built in 1977
1,898 Square Feet Lot
$-- Zestimate®
C$178/sqft
C$-- HOA
What's special
Bright and inviting homeSpacious feelIn-suite laundryWarm welcoming atmosphere
- 60 days |
- 18 |
- 1 |
Zillow last checked:
Listing updated:
Listed by:
Trudi Hendry,
One Percent Realty
Source: RAE,MLS®#: E4489404
Facts & features
Interior
Bedrooms & bathrooms
- Bedrooms: 2
- Bathrooms: 1
- Full bathrooms: 1
Primary bedroom
- Level: Main
Heating
- Forced Air-1, See Remarks, Natural Gas
Cooling
- Fan-Ceiling
Appliances
- Included: Dishwasher-Built-In, Dryer, Exhaust Fan, Refrigerator, Electric Stove, Washer, Gas Water Heater
Features
- Flooring: Ceramic Tile, Laminate Flooring, Linoleum
- Basement: None, No Basement
Interior area
- Total structure area: 924
- Total interior livable area: 924.63 sqft
Property
Parking
- Total spaces: 1
- Parking features: Stall
Features
- Levels: 1
- Patio & porch: Front Porch
- Exterior features: Playground Nearby
Lot
- Size: 1,898 Square Feet
- Features: Playground Nearby, Near Public Transit, Schools, Shopping Nearby, Public Transportation
Construction
Type & style
- Home type: SingleFamily
- Architectural style: Bungalow
- Property subtype: Carriage
Materials
- Foundation: Concrete Perimeter
- Roof: Asphalt
Condition
- Year built: 1977
Community & HOA
Community
- Features: Front Porch, Hot Water Natural Gas, Storage-Locker Room
HOA
- Has HOA: Yes
- Services included: Exterior Maintenance, Insur. for Common Areas, Parking, Professional Management, Reserve Fund Contribution, Water/Sewer
Location
- Region: Edmonton
Financial & listing details
- Price per square foot: C$178/sqft
- Date on market: 5/22/2026
- Ownership: Private
Trudi Hendry
Trudi Hendry
By pressing Contact Agent, you agree that the real estate professional identified above may call/text you about your search, which may involve use of automated means and pre-recorded/artificial voices. You don't need to consent as a condition of buying any property, goods, or services. Message/data rates may apply. You also agree to our Terms of Use. Zillow does not endorse any real estate professionals. We may share information about your recent and future site activity with your agent to help them understand what you're looking for in a home.
Price history
Price history is unavailable.
Public tax history
Tax history is unavailable.
Climate risks
Neighborhood: West Jasper Place
Nearby schools
GreatSchools rating
No schools nearby
We couldn't find any schools near this home.
- C$169,9003 bd1 ba1.1k sqft238 Surrey Gdns NW, Edmonton, AB T5T1Z3For Sale

- C$180,0002 bd1 ba939 sqft152 Surrey Gdns NW, Edmonton, AB T5T1Z3For Sale
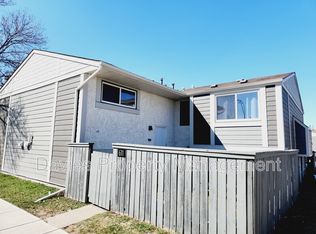
- C$--2 bd1 ba960 sqft209 Surrey Gdns NW #1A, Edmonton, AB T5T1Z3Off Market
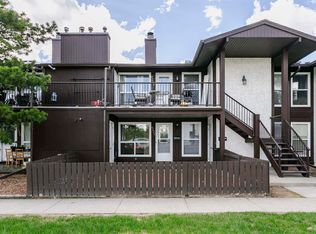
- C$--3 bd2 ba1.1k sqft611 Willow Ct NW, Edmonton, AB T5T2K7Off Market
- C$149,9002 bd1 ba957 sqft164 Surrey Gdns NW, Edmonton, AB T5T1Z3For Sale
- C$--3 bd2 ba1.2k sqft403 Willow Ct NW, Edmonton, AB T5T2K7Off Market
- C$--3 bd2 ba1.2k sqft405 Willow Ct NW, Edmonton, AB T5T2K7Off Market
- C$184,9002 bd1 ba1k sqft540 Willow Ct NW, Edmonton, AB T5T2K7For Sale
Similar homes
- C$180,0002 bd1 ba939 sqftSurrey Gardens, Edmonton, AB T5T 1Z3For SaleMLS ID #E4490885, Aaron H Robinson, Century 21 Masters. RAE
- C$169,9002 bd1 ba927 sqftBurgess Manor, Edmonton, AB T5T 3C3For Sale
 MLS ID #E4489403, Anna Trojanowicz, Century 21 All Stars Realty Ltd. RAE
 - C$199,0003 bd1 ba1k sqftCarriage Lane, Edmonton, AB T6M 1B4For Sale
 MLS ID #E4493896, Kimberly Ouellette, Schmidt Realty Group Inc. RAE
 - C$168,8002 bd1 ba909 sqftPointe West The, Edmonton, AB T5T 6B9For Sale
 MLS ID #E4492324, Delores Knudsen, RE/MAX Excellence. RAE
 - C$149,0002 bd2 ba1.1k sqftCountry Club Estate, Edmonton, AB T5R 2E1For SaleMLS ID #E4498144, Conrad A Bitangcol, REMAX River City. RAE
- C$167,5002 bd1 ba979 sqftEmerald Place II, Edmonton, AB T6K 3Z6For SaleMLS ID #E4496191, Christian L Currie, Century 21 All Stars Realty Ltd. RAE
- C$164,9002 bd1 ba896 sqftLancaster Terrace, Edmonton, AB T5X 5S3For SaleMLS ID #E4493171, Caralee Krupa, Real Broker. RAE
- C$210,0003 bd2 ba959 sqftWoodstock, Edmonton, AB T5T 0H6For SaleMLS ID #E4499423, Brianna J Wagner, Real Broker. RAE
- C$179,9002 bd1 ba948 sqftRiverbend Village, Edmonton, AB T6H 5G4For SaleMLS ID #E4491091, Tom Baart, Homes & Gardens Real Estate Limited. RAE
- C$159,9002 bd1 ba839 sqftPointe Uptown The, Edmonton, AB T5H 4L5For SaleMLS ID #E4497673, Thomas Olsen, Real Broker. RAE
- C$139,0002 bd1 ba882 sqftCedarbrae Gardens, Edmonton, AB T6J 0R5For SaleMLS ID #E4499046, Aaron Richard Simeon, Exp Realty. RAE
- C$178,8002 bd2 ba827 sqftGrange Pointe, Edmonton, AB T5T 6X9For SaleMLS ID #E4486302, Janeen Tinker, MaxWell Devonshire Realty. RAE
- C$193,0003 bd2 ba976 sqftKing Street, Edmonton, AB T5T 6C6For SaleMLS ID #E4498508, Mensour Kahssay, Grand Realty. RAE
- C$187,5001 bd1 ba703 sqftWolf Willow Manor, Edmonton, AB T5T 6H9For SaleMLS ID #E4495752, Beverley A Hasinoff, Liv Real Estate. RAE
- C$169,9002 bd1 ba950 sqftFalconridge, Edmonton, AB T5Y 2H6For SaleMLS ID #E4494258, James Tesoro, RE/MAX Excellence. RAE
- C$205,0003 bd2 ba947 sqftWestpark Condominiums, Edmonton, AB T5T 6X4For SaleMLS ID #E4488215, Mark B Wilbert, CIR Realty. RAE
- C$149,8003 bd2 ba1.1k sqftLord Nelson The, Edmonton, AB T6H 5K5For SaleMLS ID #E4484082, Kevin H Rakowski, Century 21 Masters. RAE
- C$189,9002 bd2 ba1k sqftGrande Whitemud Oaks, Edmonton, AB T6R 3A3For SaleMLS ID #E4498967, Brandon M Lai, RE/MAX Elite. RAE
- C$170,0001 bd1 ba785 sqftThe Renaissance (Meadowlark Park_EDM), Edmonton, AB T5R 5Z2For SaleMLS ID #E4495281, Chris Proctor, Real Broker. RAE
- C$154,9002 bd1 ba886 sqftFalconridge, Edmonton, AB T5Y 2H6For SaleMLS ID #E4491808, Domenico Russomanno, Lux Real Estate Inc. RAE
