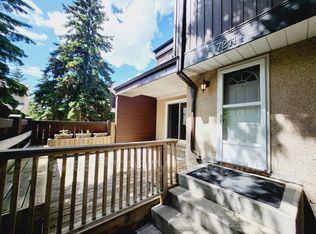
Move right into this updated 3-bedroom Willowbridge townhouse with fresh paint, vinyl plank flooring throughout, and modern bathrooms. A window brings natural light into the kitchen, which offers ample counter space, stainless steel appliances, and a brand-new stove. Large sliding doors off the spacious living room open to a two-tier deck and fully fenced front yard, perfect for summer barbecues. Upstairs, the generous primary bedroom features new mirrored closet doors, and all three bedrooms have modern ceiling fans. The finished basement offers a large rec room for playtime, movie nights, or game days. Condo fees are just $326.99 per month. A school and spray park are right across the street, with easy access to ETS transit, West Edmonton Mall, Whitemud Drive, and Anthony Henday Drive. Come and make it yours!
For sale
C$269,900
7243 180th St NW, Edmonton, AB T5T 3G1
3beds
1,004sqft
Townhouse
Built in 1981
2,541 Square Feet Lot
$-- Zestimate®
C$269/sqft
C$-- HOA
What's special
Fresh paintVinyl plank flooring throughoutModern bathroomsAmple counter spaceStainless steel appliancesBrand-new stoveTwo-tier deck
- 3 days
- 16
- 0
Zillow last checked:
Listing updated:
Listed by:
Christina Bieniek,
RE/MAX Real Estate
Source: RAE,MLS®#: E4516576
Facts & features
Interior
Bedrooms & bathrooms
- Bedrooms: 3
- Bathrooms: 2
- Full bathrooms: 1
- 1/2 bathrooms: 1
Primary bedroom
- Level: Upper
Heating
- Forced Air-1, Natural Gas
Cooling
- Fan-Ceiling
Appliances
- Included: Dishwasher-Built-In, Dryer, Microwave Hood Fan, Refrigerator, Electric Stove, Washer
Features
- No Animal Home
- Flooring: Vinyl Plank
- Windows: Vinyl Windows
- Basement: Full, Finished
Interior area
- Total structure area: 1,004
- Total interior livable area: 1,004 sqft
Video & virtual tour
Property
Parking
- Total spaces: 1
- Parking features: Stall
Features
- Levels: 2 Storey,3
- Patio & porch: Deck
- Exterior features: Playground Nearby
Lot
- Size: 2,541 Square Feet
- Features: Playground Nearby, Near Public Transit, Schools, Shopping Nearby, See Remarks, Public Transportation
Construction
Type & style
- Home type: Townhouse
- Property subtype: Townhouse
Materials
- Foundation: Concrete Perimeter
- Roof: Asphalt
Condition
- Year built: 1981
Community & HOA
Community
- Features: Deck, No Animal Home
HOA
- Has HOA: Yes
- Services included: Exterior Maintenance, Insur. for Common Areas, Parking, Professional Management, Reserve Fund Contribution, Utilities Common Areas
Location
- Region: Edmonton
Financial & listing details
- Price per square foot: C$269/sqft
- Date on market: 11/14/2026
- Ownership: Private
Price history
Price history is unavailable.
Public tax history
Tax history is unavailable.
Climate risks
Neighborhood: West Jasper Place
Nearby schools
GreatSchools rating
No schools nearby
We couldn't find any schools near this home.

Similar homes
- C$252,5003 bd2 ba995 sqftWillowbridge, Edmonton, AB T5T 3G1For Sale
 MLS ID #E4512085, Christina Bieniek, RE/MAX Real Estate. RAE
- C$275,0003 bd2 ba1.1k sqftWestaway, Edmonton, AB T5T 2Z6For Sale
 MLS ID #E4516405, Nikola Jankovic, Exp Realty. RAE
- C$226,9003 bd2 ba1k sqftCallingwood Court, Edmonton, AB T5T 0H5For Sale
 MLS ID #E4516367, Taras Tovstiy, REMAX River City. RAE
- C$230,0003 bd2 ba1k sqftWillowdale Place, Edmonton, AB T5T 1Z4For Sale
 MLS ID #E4516319, Shelly D Reddy, Royal Lepage Arteam Realty. RAE
