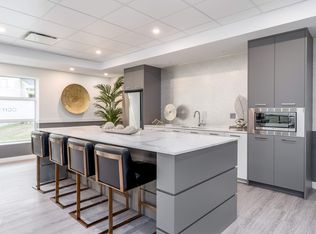
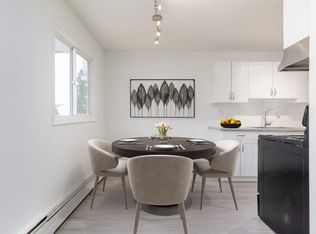
Fresh finishes & everyday convenience! This end unit at 7925 178 Street NW shines with fresh paint, brand new carpet upstairs & new luxury vinyl plank on the main floor & upstairs bathroom. Enjoy a south-facing kitchen, new countertops, sinks & faucets in the kitchen & both bathrooms, plus low-flush toilets. The spacious primary bedroom & upstairs bathroom feature new ceilings. Updated door handles, stainless steel register covers & a smart thermostat add finishing touches. A high-efficiency furnace, R60 attic insulation & recent energy audit enhance the package. The partly finished basement offers new lighting. Outside: an upgraded 36-inch front door, natural gas BBQ line, oversized shed with metal roof & two electrified parking stalls! Well-kept grounds & new complex fencing impress. Excellent west Edmonton location near transit, schools, YMCA, library, shopping, dining, parks, West Edmonton Mall & the Italian Centre, with easy access to Whitemud Drive & Anthony Henday Drive!
For sale
C$254,500
7925 178th St NW, Edmonton, AB T5T 1L3
3beds
1,101sqft
Townhouse
Built in 1977
3,618 Square Feet Lot
$-- Zestimate®
C$231/sqft
C$-- HOA
What's special
Fresh paintBrand new carpet upstairsSouth-facing kitchenSpacious primary bedroomUpdated door handlesStainless steel register coversSmart thermostat
- 19 hours
- 6
- 1
Zillow last checked:
Listing updated:
Listed by:
Jeffrey Scott,
REMAX River City
Source: RAE,MLS®#: E4515540
Facts & features
Interior
Bedrooms & bathrooms
- Bedrooms: 3
- Bathrooms: 2
- Full bathrooms: 1
- 1/2 bathrooms: 1
Primary bedroom
- Level: Upper
Heating
- Forced Air-1, Natural Gas
Cooling
- Fan-Ceiling
Appliances
- Included: Dishwasher-Built-In, Dryer, Exhaust Fan, Refrigerator, Electric Stove, Washer, See Remarks, Gas Water Heater
Features
- Flooring: Carpet, Vinyl Plank
- Basement: Full, Finished
Interior area
- Total structure area: 1,101
- Total interior livable area: 1,101 sqft
Property
Parking
- Parking features: 2 Outdoor Stalls
Features
- Levels: 2 Storey,3
- Exterior features: Landscaped
Lot
- Size: 3,618 Square Feet
- Features: Flat Site, Landscaped, Near Public Transit, Shopping Nearby, Public Transportation
Details
- Additional structures: Storage Shed
Construction
Type & style
- Home type: Townhouse
- Property subtype: Townhouse
Materials
- Foundation: Concrete Perimeter
- Roof: Asphalt
Condition
- Year built: 1977
Community & HOA
Community
- Features: Hot Water Natural Gas
HOA
- Has HOA: Yes
- Services included: Exterior Maintenance, Insur. for Common Areas, Parking, Professional Management, Reserve Fund Contribution
Location
- Region: Edmonton
Financial & listing details
- Price per square foot: C$231/sqft
- Date on market: 11/5/2026
- Ownership: Condo Corporation Owned
Price history
Price history is unavailable.
Public tax history
Tax history is unavailable.
Climate risks
Neighborhood: West Jasper Place
Nearby schools
GreatSchools rating
No schools nearby
We couldn't find any schools near this home.
Similar homes
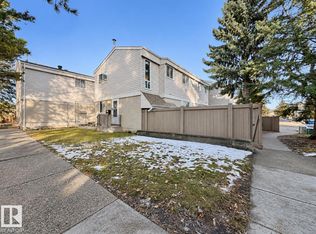
- C$249,9004 bd2 ba1k sqftErin Place, Edmonton, AB T5T 1M6For Sale
 MLS ID #E4515529, Peter Chen, MaxWell Polaris. RAE
- C$229,9003 bd2 ba1k sqftStratford Square, Edmonton, AB T5T 1L3For Sale
 MLS ID #E4503954, Dave Bowman, Royal Lepage Arteam Realty. RAE
- C$239,9004 bd2 ba1.1k sqftStratford Square, Edmonton, AB T5T 1L3For Sale
 MLS ID #E4503446, Dan J Kiryluk, Royal LePage Noralta Real Estate. RAE
- C$275,0003 bd2 ba1.1k sqftParklane West, Edmonton, AB T5T 3N2For Sale
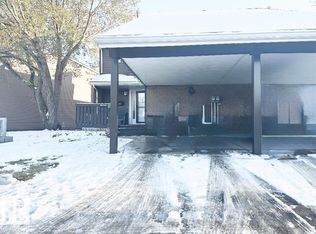 MLS ID #E4515538, Rocky S Pagalan, Front Door Real Estate. RAE
