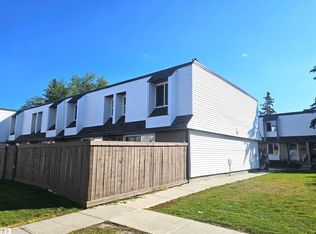
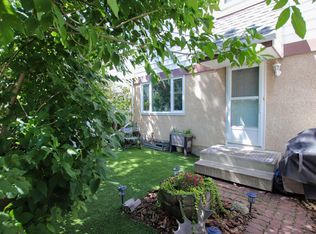
The prettiest complex around and this 3 bedroom unit is "move in ready!" Fresh New Paint throughout! Brand New Stove. Brand New Bath Fitter Tub & Bathroom Fans. Brand New Thermostat. NUMEROUS UPGRADES done 5 yrs ago include; Vinyl Flooring, Base Boards, All Light Fixtures, All Door Handles & Hinges, Kitchen and Bathrooms makeover with Quartz Counter Tops, Faucets, Sinks, Back Splash, Tub Surround, Rain Shower Head, Doorbell Camera, Water Heater, Huge mirrored kitchen Pantry. The living room/dinning room combo has a full length feature wall & a box window. The Primary Bedroom also has a feature wall, a Walk-in Closet and a private access to the main bathroom. The Oasis backyard, with Freshly Stained privacy fence, offers Cherries, Raspberries, & Blueberries, a space to BBQ, and a space to relax in the sun or shade. Two energized parking stalls right outside the gate. The basement is waiting for your design & development which will improve your home's resale value. Easy access to Whitemud Fwy & the Henday.
For sale
C$239,900
8065 178th St NW, Edmonton, AB T5T 1L3
3beds
1,039sqft
Townhouse
Built in 1977
3,587 Square Feet Lot
$-- Zestimate®
C$231/sqft
C$-- HOA
What's special
Fresh new paint throughoutBrand new stoveBrand new thermostatVinyl flooringBase boardsAll light fixturesBack splash
- 45 days
- 11
- 0
Zillow last checked:
Listing updated:
Listed by:
Dave Bowman,
Royal Lepage Arteam Realty
Source: RAE,MLS®#: E4503954
Facts & features
Interior
Bedrooms & bathrooms
- Bedrooms: 3
- Bathrooms: 2
- Full bathrooms: 1
- 1/2 bathrooms: 1
Primary bedroom
- Level: Upper
Heating
- Forced Air-1, Natural Gas
Appliances
- Included: Dryer, Exhaust Fan, Refrigerator, Electric Stove, Washer, Gas Water Heater
Features
- No Smoking Home
- Flooring: Laminate Flooring, Wall to Wall Carpet
- Windows: Window Coverings, Vinyl Windows
- Basement: Full, Unfinished
Interior area
- Total structure area: 1,039
- Total interior livable area: 1,039 sqft
Property
Parking
- Parking features: 2 Outdoor Stalls, Guest, Parking-Visitor
Features
- Levels: 2 Storey,2
- Exterior features: Landscaped
- Fencing: Fenced
Lot
- Size: 3,587 Square Feet
- Features: Landscaped
Construction
Type & style
- Home type: Townhouse
- Property subtype: Townhouse
Materials
- Foundation: Concrete Perimeter
- Roof: Asphalt
Condition
- Year built: 1977
Utilities & green energy
Green energy
- Water conservation: Low Flow Faucets/Shower
Community & HOA
Community
- Features: Hot Water Natural Gas, No Smoking Home
- Security: Smoke Detector(s), Detectors Smoke
HOA
- Has HOA: Yes
- Services included: Exterior Maintenance, Insur. for Common Areas, Parking, Professional Management, Reserve Fund Contribution
Location
- Region: Edmonton
Financial & listing details
- Price per square foot: C$231/sqft
- Date on market: 8/14/2026
- Ownership: Condo Property
- Road surface type: Paved Lane
Price history
Price history is unavailable.
Public tax history
Tax history is unavailable.
Climate risks
Neighborhood: West Jasper Place
Nearby schools
GreatSchools rating
No schools nearby
We couldn't find any schools near this home.
- C$254,9004 bd2 ba1.1k sqft7963 178th St NW, Edmonton, AB T5T1L3For Sale

- C$--2 bd2 ba977 sqft17738 81st Ave NW #1260810, Edmonton, AB T5T1M1Off Market
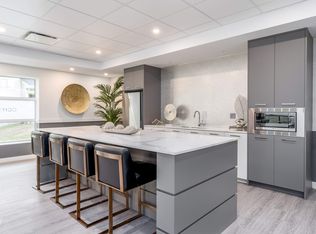
- C$--3 bd2 ba1k sqft17738 81st Ave NW #3-BEDROOM, Edmonton, AB T5T1M1Off Market
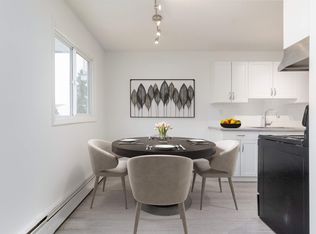
- C$--2 bd1 ba771 sqft17738 81st Ave NW #2-BEDROOM, Edmonton, AB T5T1M1Off Market
Similar homes
- C$249,0003 bd2 ba565 sqftWillow Court, Edmonton, AB T5T 2K7For Sale
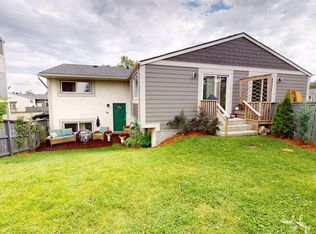 MLS ID #E4505645, Tatum Fitton, ComFree. RAE
 - C$204,9003 bd2 ba990 sqftCedar Village (Ormsby Pl), Edmonton, AB T5T 2A2For Sale
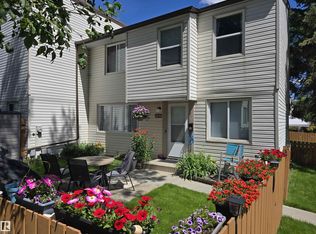 MLS ID #E4498290, Greg Steele, RE/MAX Excellence. RAE
 - C$225,0003 bd2 ba1.2k sqftGarden Grove Village, Edmonton, AB T6J 2L3For Sale
 MLS ID #E4505967, Jack E Billingsley, 2% Realty Pro. RAE
 - C$235,0003 bd2 ba1k sqftTwin Terrace, Edmonton, AB T6K 1V4For Sale
 MLS ID #E4501505, Tanya Fowler, 2% Realty Pro. RAE
