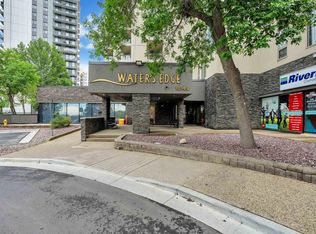
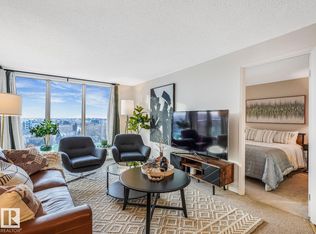
STUNNING RIVER VIEW | END UNIT | MOVE-IN READY! Welcome to this beautifully updated high-rise condominium offering breathtaking river views and modern comfort in an unbeatable location. This bright and spacious home features 2 generous BR, 2 full bath, and a thoughtfully designed open-concept layout perfect for both everyday living and entertaining. The renovated kitchen showcases brand-new countertops, sleek stainless steel appliances, and ample cabinetry, while the elegant hardwood flooring flows seamlessly throughout the main living areas. Both bathrooms have been tastefully updated with contemporary finishes, creating a fresh and luxurious feel. Step into the inviting living room and enjoy spectacular river views from the comfort of your home. The building offers fantastic amenities, including a social room, recreation room, and the convenience of parkade parking. Whether you're a first-time buyer, downsizer, or investor, this exceptional condo combines style, comfort, and location in one package !
For sale
C$249,900
10149 Saskatchewan Dr NW #509, Edmonton, AB T6E 6B6
2beds
880sqft
Apartment, Apartment High Rise
Built in 1981
-- sqft lot
$-- Zestimate®
C$284/sqft
C$-- HOA
What's special
Stunning river viewBright and spacious homeThoughtfully designed open-concept layoutRenovated kitchenBrand-new countertopsSleek stainless steel appliancesAmple cabinetry
- 1 day |
- 9 |
- 0 |
Zillow last checked:
Listing updated:
Listed by:
Kit Yu,
Nationwide Realty Corp
Source: RAE,MLS®#: E4501892
Facts & features
Interior
Bedrooms & bathrooms
- Bedrooms: 2
- Bathrooms: 2
- Full bathrooms: 2
Primary bedroom
- Level: Main
Heating
- Baseboard, Hot Water, Water
Appliances
- Included: Dishwasher-Built-In, Dryer, Refrigerator, Electric Stove, Washer
Features
- No Animal Home
- Flooring: Hardwood
- Windows: Window Coverings
- Basement: None, No Basement
Interior area
- Total structure area: 880
- Total interior livable area: 880.17 sqft
Video & virtual tour
Property
Parking
- Parking features: Parkade, Guest, Parking-Visitor
Features
- Levels: Single Level Apartment,1
- Exterior features: Playground Nearby
- Pool features: Community, Public Swimming Pool
- Has view: Yes
- View description: Ravine View, River Valley View, City, Downtown, View City, View Downtown
- Has water view: Yes
- Water view: Ravine View,River Valley View
Lot
- Size: 431 Square Feet
- Features: Picnic Area, Playground Nearby, Near Public Transit, Shopping Nearby, Public Transportation
Details
- Other equipment: Intercom
Construction
Type & style
- Home type: Apartment
- Property subtype: Apartment, Apartment High Rise
- Attached to another structure: Yes
Materials
- Foundation: Concrete Perimeter
Condition
- Year built: 1981
Community & HOA
Community
- Features: Intercom, No Animal Home, Recreation Room/Centre, Social Rooms
- Security: Secured Garage/Parking, Secured Parking
HOA
- Has HOA: Yes
- Services included: Amenities w/Condo, Exterior Maintenance, Heat, Insur. for Common Areas, Janitorial Common Areas, Parking, Professional Management, Reserve Fund Contribution, Utilities Common Areas, Water/Sewer
Location
- Region: Edmonton
Financial & listing details
- Price per square foot: C$284/sqft
- Date on market: 8/3/2026
- Ownership: Private
K
Kit Yu
By pressing Contact Agent, you agree that the real estate professional identified above may call/text you about your search, which may involve use of automated means and pre-recorded/artificial voices. You don't need to consent as a condition of buying any property, goods, or services. Message/data rates may apply. You also agree to our Terms of Use. Zillow does not endorse any real estate professionals. We may share information about your recent and future site activity with your agent to help them understand what you're looking for in a home.
Price history
Price history is unavailable.
Public tax history
Tax history is unavailable.
Climate risks
Neighborhood: Strathcona
Nearby schools
GreatSchools rating
No schools nearby
We couldn't find any schools near this home.
- C$189,9002 bd2 ba841 sqft10149 Saskatchewan Dr NW #1102, Edmonton, AB T6E6B6For Sale

- C$175,0002 bd2 ba924 sqft10149 Saskatchewan Dr NW #608, Edmonton, AB T6E6B6For Sale
- C$229,5002 bd2 ba793 sqft10149 Saskatchewan Dr NW #806, Edmonton, AB T6E6B6For Sale
- C$199,8002 bd2 ba920 sqft10149 Saskatchewan Dr NW #210, Edmonton, AB T6E6B6For Sale

- C$169,9002 bd2 ba811 sqft10149 Saskatchewan Dr NW #200, Edmonton, AB T6E6B6For Sale
- C$199,0002 bd2 ba858 sqft10149 Saskatchewan Dr NW #1600, Edmonton, AB T6E6B6For Sale
- C$218,8002 bd2 ba879 sqft10149 Saskatchewan Dr NW #1101, Edmonton, AB T6E6B6For Sale
- C$194,8002 bd2 ba859 sqft10149 Saskatchewan Dr NW #700, Edmonton, AB T6E6B6For Sale
Similar homes
- C$264,9992 bd2 ba1.3k sqftGarneau Mews, Edmonton, AB T6G 0V1For Sale
 MLS ID #E4501104, Kristy D Tillapaugh, Century 21 Leading. RAE
 - C$234,9002 bd1 ba795 sqftCentury The, Edmonton, AB T5J 1A7For Sale
 MLS ID #E4499868, Ian Choi, MaxWell Polaris. RAE
 - C$355,9002 bd2 ba890 sqftUniversity Plaza, Edmonton, AB T6G 2X4For Sale
 MLS ID #E4501748, Patrick C Au, Century 21 Masters. RAE
 - C$300,0002 bd2 ba1k sqftGarneau Place, Edmonton, AB T6G 0X1For Sale
 MLS ID #E4499718, Rossella Trulli, Rimrock Real Estate. RAE
 - C$185,0003 bd2 ba1.1k sqftRichmond Arms, Edmonton, AB T5N 1P2For SaleMLS ID #E4501893, Johnny V Bede, MaxWell Progressive. RAE
- C$225,0002 bd2 ba936 sqftVictoria Promenade, Edmonton, AB T5K 2G3For SaleMLS ID #E4481190, Bill Reid, Homes & Gardens Real Estate Limited. RAE
- C$229,9002 bd2 ba848 sqftRutherford Landing, Edmonton, AB T6W 2Y2For SaleMLS ID #E4501324, Sunny Gill, Exp Realty. RAE
- C$256,0002 bd2 ba1.1k sqftHeritage Grand East, Edmonton, AB T6J 7A4For SaleMLS ID #E4490816, Barry D Candelora, MaxWell Polaris. RAE
- C$195,0002 bd2 ba810 sqftTower On The Park, Edmonton, AB T5K 2M1For SaleMLS ID #E4496533, Robbie Kamaleddine, Real Broker. RAE
- C$190,0002 bd2 ba802 sqftTower On The Park, Edmonton, AB T5K 2M1For SaleMLS ID #E4485982, Jeffrey C Lewis, RE/MAX Elite. RAE
- C$160,0002 bd2 ba1k sqftRiver Ridge, Edmonton, AB T5H 4C6For SaleMLS ID #E4501488, Alecia Erickson, Royal LePage Noralta Real Estate. RAE
- C$125,0002 bd1 ba667 sqftGateway Manor, Edmonton, AB T6E 4B5For SaleMLS ID #E4498502, Sean Clair, Exp Realty. RAE
- C$219,9002 bd2 ba1.1k sqftChanticleer, Edmonton, AB T5K 1Y9For SaleMLS ID #E4487237, Wade W Klimchuk, RE/MAX Excellence. RAE
- C$145,0002 bd2 ba841 sqftCarrington Terrace, Edmonton, AB T5M 4B3For SaleMLS ID #E4501528, Che Taylor, MaxWell Challenge Realty. RAE
- C$294,5002 bd2 ba899 sqftCosmopolitan The, Edmonton, AB T5K 2W7For SaleMLS ID #E4493946, Saqib Mirza, Royal LePage Noralta Real Estate. RAE
- C$197,0002 bd2 ba958 sqftJefferson Lofts The, Edmonton, AB T5J 1H8For SaleMLS ID #E4414076, Tatum Fitton, ComFree. RAE
- C$145,0002 bd2 ba1.1k sqftEstates Of Clareview, Edmonton, AB T5Y 0H6For SaleMLS ID #E4501976, Wendy M Lam, RE/MAX Elite. RAE
- C$279,8882 bd2 ba1.1k sqftTop Of The Valley, Edmonton, AB T5N 3X8For SaleMLS ID #E4481508, Abe Sleiman, Royal Lepage Arteam Realty. RAE
- C$199,0002 bd2 ba1.1k sqftCardinal, Edmonton, AB T5K 1Z1For SaleMLS ID #E4491506, Rick A Conlon, RE/MAX Real Estate. RAE
- C$339,9002 bd2 ba1k sqftGrandin Manor, Edmonton, AB T5K 2V8For SaleMLS ID #E4498905, Dave D Pon, REMAX River City. RAE
