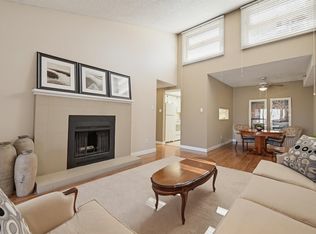
SACRIFICE.Upgraded and Attractive, 1,179 Sq Ft Two Bedroom, Two full bath condo on a quiet tree lined street just one block north of Earl's Restaurant at 119 Street & Jasper Ave. This ideal location is within walking distance to a wide range of amenities. Various educational institutions are also in the area and accessible by public transit. The floor plan is exceptional with great flow,no wasted space and all rooms generous in size. Some of the key upgrades include kitchen cabinets, counter tops, plank flooring and some newer appliances. Another nice feature not often seen in apartment style condos is the wood burning fireplace. A combination insuite laundry & storage room is well positioned just inside the front entry. Having the convenience of heated underground parking and closely situated to the elevator makes transporting goods to your suite a breeze. Show with confidence!
For sale
C$199,000
10171 119th St NW #203, Edmonton, AB T5K 1Z1
2beds
1,179sqft
Apartment, Lowrise Apartment
Built in 1981
-- sqft lot
$-- Zestimate®
C$169/sqft
C$-- HOA
What's special
Plank flooringNewer appliancesWood burning fireplaceHeated underground parkingQuiet tree lined street
- 55 days |
- 12 |
- 2 |
Zillow last checked:
Listing updated:
Listed by:
Rick A Conlon,
RE/MAX Real Estate,
Brianna R Warwick,
RE/MAX Real Estate
Source: RAE,MLS®#: E4491506
Facts & features
Interior
Bedrooms & bathrooms
- Bedrooms: 2
- Bathrooms: 2
- Full bathrooms: 2
Primary bedroom
- Level: Main
Family room
- Level: Main
Heating
- Baseboard, Hot Water, Natural Gas
Appliances
- Included: Dishwasher-Built-In, Dryer, Freezer, Exhaust Fan, Microwave, Refrigerator, Electric Stove, Washer, Gas Water Heater
Features
- Closet Organizers, No Animal Home, Television Connection
- Flooring: Ceramic Tile, Laminate Flooring
- Windows: Window Coverings, Vinyl Windows
- Basement: None, No Basement
- Fireplace features: Wood Burning
Interior area
- Total structure area: 1,179
- Total interior livable area: 1,179 sqft
Property
Parking
- Total spaces: 1
- Parking features: Front/Rear Drive Access, Heated Garage, Parkade, Rear Drive Access, Single Indoor, Underground
- Covered spaces: 1
- Has uncovered spaces: Yes
Features
- Levels: Single Level Apartment,1
- Exterior features: Landscaped, Playground Nearby, Exterior Walls- 2"x6"
Lot
- Features: Flat Site, Near Golf Course, Landscaped, Level, Playground Nearby, Near Public Transit, Schools, Shopping Nearby, Golf Nearby, Public Transportation
- Topography: Level
Details
- Other equipment: Intercom
Construction
Type & style
- Home type: Apartment
- Property subtype: Apartment, Lowrise Apartment
- Attached to another structure: Yes
Materials
- Foundation: Concrete Perimeter
Condition
- Year built: 1981
Community & HOA
Community
- Features: Closet Organizers, Exterior Walls- 2"x6", Hot Water Natural Gas, Intercom, No Animal Home, Television Connection
- Security: Smoke Detector(s), Secured Garage/Parking, Security Door, Fire Sprinkler System, Detectors Smoke, Secured Parking, Sprinkler System-Fire
HOA
- Has HOA: Yes
- Services included: Caretaker, Exterior Maintenance, Heat, Insur. for Common Areas, Janitorial Common Areas, Landscape/Snow Removal, Professional Management, Reserve Fund Contribution, Utilities Common Areas, Water/Sewer
Location
- Region: Edmonton
Financial & listing details
- Price per square foot: C$169/sqft
- Date on market: 6/3/2026
- Ownership: Private
- Road surface type: Paved Lane
Rick A Conlon
Rick A Conlon
By pressing Contact Agent, you agree that the real estate professional identified above may call/text you about your search, which may involve use of automated means and pre-recorded/artificial voices. You don't need to consent as a condition of buying any property, goods, or services. Message/data rates may apply. You also agree to our Terms of Use. Zillow does not endorse any real estate professionals. We may share information about your recent and future site activity with your agent to help them understand what you're looking for in a home.
Price history
Price history is unavailable.
Public tax history
Tax history is unavailable.
Climate risks
Neighborhood: Oliver
Nearby schools
GreatSchools rating
No schools nearby
We couldn't find any schools near this home.
- C$194,8002 bd2 ba1.2k sqft10171 119th St NW #207, Edmonton, AB T5K1Z1For Sale

- C$265,0002 bd2 ba1.2k sqft10171 119th St NW #403, Edmonton, AB T5K1Z1For Sale
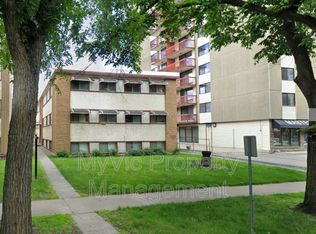
- C$--1 bd1 ba-- sqft10159 119th St NW, Edmonton, AB T5K1Z1Off Market
- C$1,249,2006 bd3 ba2k sqft11833 102nd Ave NW, Edmonton, AB T5K0R6For Sale

- C$--2 bd2 ba-- sqft10172 118th St NW #33, Edmonton, AB T5K1Y4Off Market
- C$--2 bd2 ba1.4k sqft10172 118th St NW #15, Edmonton, AB T5K1Y4Off Market
- C$154,9001 bd1 ba603 sqft10148 118th St NW #302, Edmonton, AB T5K1Y4For Sale
- C$--1 bd1 ba-- sqft10172 119th St NW, Edmonton, AB T5K1Y9Off Market
Similar homes
- C$194,8002 bd2 ba1.2k sqftCardinal, Edmonton, AB T5K 1Z1For SaleMLS ID #E4488050, Dixie Gushue, Homes & Gardens Real Estate Limited. RAE
- C$199,8002 bd2 ba920 sqftWaters Edge, Edmonton, AB T6E 6B6For Sale
 MLS ID #E4500725, Darlene Strang, RE/MAX Real Estate. RAE
 - C$179,8002 bd2 ba1.1k sqftTop Of The Valley, Edmonton, AB T5N 3X8For Sale
 MLS ID #E4494036, Darlene Strang, RE/MAX Real Estate. RAE
 - C$179,0002 bd2 ba1k sqftTop Of The Valley, Edmonton, AB T5N 3X8For Sale
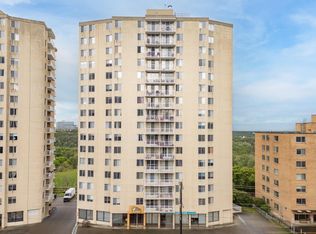 MLS ID #E4493652, Tameka D Ross, Liv Real Estate. RAE
 - C$265,0002 bd2 ba1.2k sqftCardinal, Edmonton, AB T5K 1Z1For SaleMLS ID #E4493231, Darlene Strang, RE/MAX Real Estate. RAE
- C$189,9002 bd2 ba841 sqftWaters Edge, Edmonton, AB T6E 6B6For SaleMLS ID #E4500305, Sally Munro, Century 21 Masters. RAE
- C$199,9002 bd2 ba1.1k sqftRiver City One, Edmonton, AB T5H 4R5For SaleMLS ID #E4493845, Diana C Noble, People 1st Realty. RAE
- C$225,0002 bd2 ba961 sqftFaculty Court, Edmonton, AB T6G 2V7For SaleMLS ID #E4500884, Aidan Woodfine, Exp Realty. RAE
- C$189,0003 bd2 ba962 sqftPointe Uptown The, Edmonton, AB T5H 4L5For SaleMLS ID #E4484272, Oleksandr Shyshyn, The E Group Real Estate. RAE
- C$222,0002 bd2 ba1k sqftWestcliffe Arms, Edmonton, AB T5K 2E5For SaleMLS ID #E4494623, Kimberly Ouellette, Schmidt Realty Group Inc. RAE
- C$245,0002 bd2 ba1k sqftParkview On 116Th, Edmonton, AB T5K 1W3For SaleMLS ID #E4491732, Mark B Wilbert, CIR Realty. RAE
- C$224,9003 bd2 ba1.1k sqftCapital Centre, Edmonton, AB T5J 3P1For SaleMLS ID #E4497699, Stefani F Schell, RE/MAX Elite. RAE
- C$169,9002 bd2 ba1k sqftPointe Uptown The, Edmonton, AB T5H 4L5For SaleMLS ID #E4497133, Michael D Melnychuk, Century 21 All Stars Realty Ltd. RAE
- C$159,0002 bd1 ba928 sqftOliver Gables, Edmonton, AB T5K 1P1For SaleMLS ID #E4492720, Alecia Erickson, Royal LePage Noralta Real Estate. RAE
- C$154,9002 bd2 ba1.1k sqftVictoria Park Tower, Edmonton, AB T5K 1N4For SaleMLS ID #E4497931, Danelle L Bolinski, NOW Real Estate Group. RAE
- C$165,0001 bd1 ba836 sqftCherry Brooke Court, Edmonton, AB T5K 1X5For SaleMLS ID #E4498063, Sean T Gerke, Century 21 All Stars Realty Ltd. RAE
- C$214,9002 bd2 ba885 sqftSuffolk On Whyte, Edmonton, AB T6G 2P3For SaleMLS ID #E4481825, Donna B Gagnon, Professional Realty Group. RAE
- C$203,5002 bd2 ba1.1k sqftKaskitayo Place, Edmonton, AB T6J 6P5For SaleMLS ID #E4493073, Ron M Goryniuk, Homes & Gardens Real Estate Limited. RAE
- C$178,0002 bd1 ba901 sqftMonaco II, Edmonton, AB T5J 5E9For SaleMLS ID #E4491803, Shawn Moore-Lyons, Professional Realty Group. RAE
- C$205,0002 bd2 ba968 sqftKing Edward Place, Edmonton, AB T6E 6L5For SaleMLS ID #E4480595, Jerry D Aulenbach, Royal LePage Noralta Real Estate. RAE
