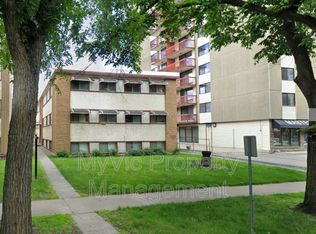
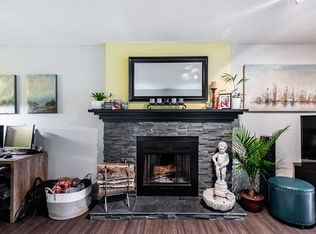
1205 SQFT OF RARE TOP FLOOR VAULTED CEILING LIVING offering space & character rarely found in Downtown living. Priced comparably to many newer 800-900 sq.ft. condos, this exceptional home delivers dramatically more living space, soaring VAULTED CEILINGS, abundant NATURAL LIGHT, desirable SOUTH EXPOSURE & no upstairs neighbours. This well-designed home features 2 spacious bedrooms, 2 full baths, flex space, large in-suite storage with laundry & a bright living room anchored by a charming wood-burning fireplace. This home offers true architectural character. Includes secure heated UNDERGROUND PARKING nearest the elevator, pet-friendly, all appliances & professional window blinds. Condo fees reflect exceptional value including heat, water, maintenance, building insurance, professional management & reserve fund contributions. Quietly located in the desirable Wihkwentowin near the River Valley, Ice District, Brewery District & 124 Street. More value & character. Shows very well!
For sale
C$239,800
10171 119th St NW #403, Edmonton, AB T5K 1Z1
2beds
1,205sqft
Apartment, Lowrise Apartment
Built in 1981
-- sqft lot
$-- Zestimate®
C$199/sqft
C$-- HOA
What's special
- 48 days
- 37
- 4
Zillow last checked:
Listing updated:
Listed by:
Darlene Strang,
RE/MAX Real Estate,
Alexander R Cote,
RE/MAX Real Estate
Source: RAE,MLS®#: E4506561
Facts & features
Interior
Bedrooms & bathrooms
- Bedrooms: 2
- Bathrooms: 2
- Full bathrooms: 2
Primary bedroom
- Level: Main
Heating
- Baseboard, Hot Water, Natural Gas
Appliances
- Included: Dishwasher-Built-In, Dryer, Exhaust Fan, Refrigerator, Electric Stove, Washer
Features
- Storage, Vaulted Ceiling(s)
- Flooring: Engineered Wood, Linoleum, Parquet
- Windows: Window Coverings
- Basement: None, No Basement
- Fireplace features: Wood Burning
Interior area
- Total structure area: 1,205
- Total interior livable area: 1,205 sqft
Property
Parking
- Total spaces: 1
- Parking features: Underground
Features
- Levels: Single Level Apartment,1
- Exterior features: Low Maintenance Landscape
Lot
- Features: Near Golf Course, Low Maintenance Landscape, Near Public Transit, Schools, Shopping Nearby, Golf Nearby, Public Transportation
Details
- Other equipment: Intercom
Construction
Type & style
- Home type: Apartment
- Property subtype: Apartment, Lowrise Apartment
- Attached to another structure: Yes
Materials
- Foundation: Concrete Perimeter
Condition
- Year built: 1981
Community & HOA
Community
- Features: Intercom, Storage-In-Suite, Vaulted Ceiling
- Security: Secured Garage/Parking, Security Door, Secured Parking
HOA
- Has HOA: Yes
- Services included: Exterior Maintenance, Heat, Insur. for Common Areas, Janitorial Common Areas, Landscape/Snow Removal, Parking, Professional Management, Reserve Fund Contribution, Utilities Common Areas, Water/Sewer
Location
- Region: Edmonton
Financial & listing details
- Price per square foot: C$199/sqft
- Date on market: 9/2/2026
- Ownership: Private
Price history
Price history is unavailable.
Public tax history
Tax history is unavailable.
Climate risks
Neighborhood: Oliver
Nearby schools
GreatSchools rating
No schools nearby
We couldn't find any schools near this home.

Similar homes
- C$229,9002 bd3 ba1.2k sqftIronwood, Edmonton, AB T5K 1N8For Sale
 MLS ID #E4508443, Leslee A Byer, Century 21 Masters. RAE
 - C$174,9002 bd2 ba1.1k sqftCardinal, Edmonton, AB T5K 1Z1For Sale
 MLS ID #E4505876, Natesha E Francis, Vibe Real Estate. RAE
 - C$197,9002 bd2 ba1.4k sqftVictoria Plaza, Edmonton, AB T5K 2G3For Sale
 MLS ID #E4502975, Patrick D Fields, Real Broker. RAE
 - C$259,0002 bd3 ba1.2k sqftTerrace 84, Edmonton, AB T6E 2H4For Sale
 MLS ID #E4502194, Ryan C Philipenko, RE/MAX Real Estate. RAE
