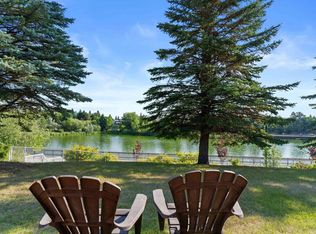
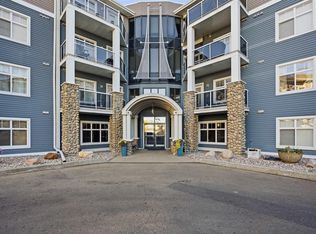
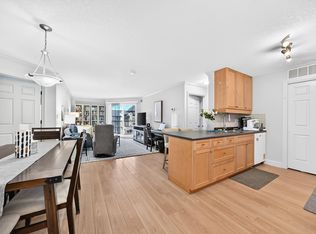
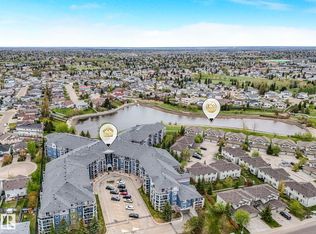
~ TOP FLOOR ONE BEDROOM PLUS DEN ~ GORGEOUS VIEW OF THE LAKE ~ AIR CONDITIONING ~ VAULTED CEILINGS WITH TONS OF WINDOWS ~ THE SUN SHINES into this UNIT ALL DAY ~ Open floor plan with a cozy gas fireplace in your living room which allows you to relax as you overlook the courtyard and lake ~ The primary bedroom is massive and features its own ensuite bath, his and hers closets, and a vanity area ~ The kitchen has tons of cupboard and counter space ~ Additionally, there is a good sized den off the living room which is perfect for an office space, or great for when a guest stays over ~ In suite Laundry Room with tons of extra storage space ~ The building features an indoor swimming pool, guest suite, social room, onsite manager & exercise room ~ The assigned parking stall is located close to the main entrance ~ The location is second to none, close to grocery stores, library, transit station and parks ~ AGE RESTRICTED BUILDING 18+ ~ NO PET BUILDING ~ There is nothing left to do but move in and enjoy !!
For sale
C$245,000
15499 Castle Downs Rd NW #412, Edmonton, AB T5X 5Y3
1beds
1,186sqft
Apartment, Lowrise Apartment
Built in 1992
-- sqft lot
$-- Zestimate®
C$206/sqft
C$-- HOA
What's special
Air conditioningOpen floor planEnsuite bathHis and hers closetsVanity areaIndoor swimming pool
- 19 hours
- 4
- 0
Zillow last checked:
Listing updated:
Listed by:
Che Taylor,
MaxWell Challenge Realty
Source: RAE,MLS®#: E4512751
Facts & features
Interior
Bedrooms & bathrooms
- Bedrooms: 1
- Bathrooms: 2
- Full bathrooms: 2
Primary bedroom
- Level: Main
Heating
- Hot Water, Natural Gas
Cooling
- Air Conditioner, Air Conditioning-Central
Appliances
- Included: Dishwasher-Built-In, Dryer, Exhaust Fan, Refrigerator, Electric Stove, Washer, Gas Water Heater
Features
- Guest Suite, No Animal Home, No Smoking Home
- Flooring: Ceramic Tile, Engineered Wood
- Windows: Window Coverings
- Basement: None, No Basement
- Fireplace features: Gas
Interior area
- Total structure area: 1,186
- Total interior livable area: 1,186 sqft
Video & virtual tour
Property
Parking
- Parking features: Stall, Parking-Plug-Ins, Guest, Parking-Visitor
Features
- Levels: Single Level Apartment,1
- Exterior features: Landscaped, Playground Nearby, Exterior Walls- 2"x6"
- Pool features: Community, Public Swimming Pool
- Spa features: Community, Hot Tub
- Has view: Yes
- View description: View Lake
- Has water view: Yes
- Water view: View Lake
- Waterfront features: Backs Onto Lake, Waterfront, Waterfront Property
Lot
- Size: 1,504 Square Feet
- Features: Flat Site, Near Golf Course, Landscaped, Park/Reserve, Picnic Area, Playground Nearby, Near Public Transit, Schools, Shopping Nearby, Golf Nearby, Public Transportation
Details
- Other equipment: Intercom
Construction
Type & style
- Home type: Apartment
- Property subtype: Apartment, Lowrise Apartment
- Attached to another structure: Yes
Materials
- Foundation: Concrete Perimeter
- Roof: Asphalt
Condition
- Year built: 1992
Community & HOA
Community
- Features: Fitness Center, Exterior Walls- 2"x6", Guest Suite, Hot Water Natural Gas, Intercom, No Animal Home, No Smoking Home, Party Room, Exercise Room
- Security: Smoke Detector(s), Detectors Smoke
- Senior community: Yes
HOA
- Has HOA: Yes
- Amenities included: Recreation Facility
- Services included: Amenities w/Condo, Caretaker, Exterior Maintenance, Heat, Insur. for Common Areas, Janitorial Common Areas, Parking, Professional Management, Reserve Fund Contribution, Water/Sewer
Location
- Region: Edmonton
Financial & listing details
- Price per square foot: C$206/sqft
- Date on market: 10/13/2026
- Ownership: Private
Price history
Price history is unavailable.
Public tax history
Tax history is unavailable.
Climate risks
Neighborhood: Castle Downs
Nearby schools
GreatSchools rating
No schools nearby
We couldn't find any schools near this home.
- C$229,9002 bd2 ba1.1k sqft15499 Castle Downs Rd NW #228, Edmonton, AB T5X5Y3For Sale

- C$239,9001 bd2 ba1.1k sqft15499 Castle Downs Rd NW #124, Edmonton, AB T5X5Y3For Sale
- C$460,0004 bd4 ba2k sqft11139 157th Ave NW, Edmonton, AB T5X4V1For Sale

- C$549,1112 bd2 ba1.6k sqft11260 153rd Ave NW #208, Edmonton, AB T5X6E7For Sale

Similar homes
- C$239,9001 bd2 ba1.1k sqftBeaumaris On The Lk, Edmonton, AB T5X 5Y3For SaleMLS ID #E4505006, Loralee Johnson, RE/MAX PREFERRED CHOICE. RAE
- C$260,0002 bd2 ba1.1k sqftOxford Bay, Edmonton, AB T6V 0B4For Sale
 MLS ID #E4511598, Art P Kominek, CIR Realty. RAE
 - C$219,0002 bd2 ba960 sqftPalisades Park Villas, Edmonton, AB T6V 1X1For Sale
 MLS ID #E4511479, Basar Ozgun, CIR Realty. RAE
 - C$244,4003 bd2 ba1k sqftOxford Bay, Edmonton, AB T6V 0B4For Sale
 MLS ID #E4510423, Ryan T Gillen, Lux Real Estate Inc. RAE
