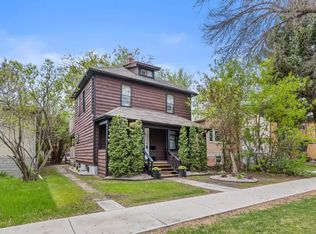
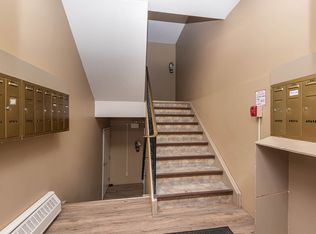
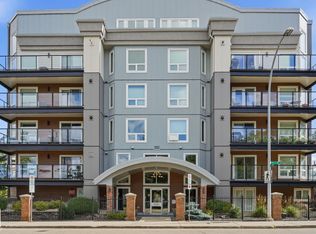
Welcome to Terrace 84, a boutique condo building in heart of Strathcona! This 1220 sq.ft. unit, boasts 2 bed, 3 bath, two entrances, in-suite laundry and more. As you enter you are greeted with an open floor plan, abundant natural light throughout and newer vinyl flooring.The living room has a wood burning fireplace for warmth and ambiance, with a beautiful bay window that overlooks the south-facing yard. The renovated kitchen is complete with butcher block island, white cabinetry, s/s appliances and tiled backsplash. The upper level has two great sized bedrooms, with the primary boasting two closets, 2-piece ensuite and views from the window that overlooks the yard and park. On this level you will also find a full 4-piece bathroom with tiled surround, plus a spacious laundry and storage area. Exiting from the rear entrance will take you to the covered parking area, and from the front, your garden oasis awaits. Unbeatable location close to trendy Whyte Avenue, U of A, Farmer's Market and the river valley.
For sale
C$259,000
10518 84th Ave NW, Edmonton, AB T6E 2H4
2beds
1,220sqft
Apartment, Lowrise Apartment
Built in 1980
-- sqft lot
$-- Zestimate®
C$212/sqft
C$-- HOA
What's special
- 75 days
- 17
- 2
Zillow last checked:
Listing updated:
Listed by:
Ryan C Philipenko,
RE/MAX Real Estate
Source: RAE,MLS®#: E4502194
Facts & features
Interior
Bedrooms & bathrooms
- Bedrooms: 2
- Bathrooms: 3
- Full bathrooms: 1
- 1/2 bathrooms: 2
Primary bedroom
- Level: Upper
Heating
- Hot Water, Natural Gas
Appliances
- Included: Dishwasher-Built-In, Dryer, Exhaust Fan, Microwave, Refrigerator, Washer/Dryer Stacked, Electric Stove, Washer
Features
- Closet Organizers, No Animal Home, No Smoking Home, Storage
- Flooring: Carpet, Vinyl Plank
- Windows: Window Coverings, Vinyl Windows
- Basement: None, No Basement
- Fireplace features: Wood Burning
Interior area
- Total structure area: 1,220
- Total interior livable area: 1,220 sqft
Video & virtual tour
Property
Parking
- Total spaces: 1
- Parking features: Stall, Guest, Parking-Visitor
Features
- Levels: Multi Level Apartment,2
- Exterior features: Playground Nearby
Lot
- Features: Playground Nearby, Near Public Transit, Schools, Shopping Nearby, Ski Hill Nearby, Public Transportation
Construction
Type & style
- Home type: Apartment
- Property subtype: Apartment, Lowrise Apartment
- Attached to another structure: Yes
Materials
- Foundation: Concrete Perimeter
- Roof: SBS Roofing System
Condition
- Year built: 1980
Community & HOA
Community
- Features: Closet Organizers, No Animal Home, No Smoking Home, Storage-In-Suite
HOA
- Has HOA: Yes
- Services included: Exterior Maintenance, Heat, Professional Management, Reserve Fund Contribution, Water/Sewer
Location
- Region: Edmonton
Financial & listing details
- Price per square foot: C$212/sqft
- Date on market: 8/5/2026
- Ownership: Private
- Road surface type: Paved Lane
Price history
Price history is unavailable.
Public tax history
Tax history is unavailable.
Climate risks
Neighborhood: Strathcona
Nearby schools
GreatSchools rating
No schools nearby
We couldn't find any schools near this home.

Similar homes
- C$289,0002 bd2 ba1k sqftGarneau Place, Edmonton, AB T6G 0X1For Sale
 MLS ID #E4511567, Rossella Trulli, Rimrock Real Estate. RAE
 - C$229,9002 bd3 ba1.2k sqftIronwood, Edmonton, AB T5K 1N8For Sale
 MLS ID #E4508443, Leslee A Byer, Century 21 Masters. RAE
 - C$235,9002 bd2 ba1.2k sqftCambridge Court, Edmonton, AB T5H 3Y7For Sale
 MLS ID #E4503964, Jill Micklich, Rimrock Real Estate. RAE
 - C$259,9001 bd1 ba813 sqftCreek Side, Edmonton, AB T6C 4R3For Sale
 MLS ID #E4508293, Marc S Blais, RE/MAX Excellence. RAE
