Enjoy downtown living in this beautifully renovated and exceptionally well-maintained condo offering over 1,200 sq. ft. of comfortable living space, ideally located just steps from the River Valley. This bright and spacious 2-bedroom plus den, 2-bathroom unit offers an ideal combination of space, location, and convenience.The updated kitchen features white cabinetry, newer stainless steel appliances, generous counter space, vinyl flooring, flowing seamlessly into the dining area & living room. Just off the living room, the den offers built-in cabinetry,the perfect space for a home office or study area.The generous primary bedroom features a large closet and a 4-piece ensuite, while the spacious second bedroom provides plenty of room for guests, roommates, or family. Additional highlights include central A/C, a cozy gas fireplace, in-suite laundry, and the added convenience of TWO heated underground parking stalls. Enjoy access to building amenities including an exercise room and sauna.
For sale
C$250,000
9003 106a Ave NW #211, Edmonton, AB T5H 3Y7
2beds
1,214sqft
Apartment, Lowrise Apartment
Built in 1992
-- sqft lot
$-- Zestimate®
C$206/sqft
C$-- HOA
What's special
Beautifully renovatedExceptionally well-maintainedUpdated kitchenWhite cabinetryNewer stainless steel appliancesGenerous counter spaceVinyl flooring
- 6 days |
- 4 |
- 0 |
Zillow last checked:
Listing updated:
Listed by:
Jill Micklich,
Rimrock Real Estate
Source: RAE,MLS®#: E4503964
Facts & features
Interior
Bedrooms & bathrooms
- Bedrooms: 2
- Bathrooms: 2
- Full bathrooms: 2
Primary bedroom
- Level: Main
Heating
- Forced Air-1, Natural Gas
Cooling
- Air Conditioner, Air Conditioning-Central
Appliances
- Included: Dishwasher-Built-In, Dryer, Refrigerator, Electric Stove, Washer
Features
- Flooring: Vinyl Plank
- Windows: Window Coverings
- Basement: None, No Basement
- Fireplace features: Gas
Interior area
- Total structure area: 1,214
- Total interior livable area: 1,214 sqft
Property
Parking
- Total spaces: 2
- Parking features: Double Garage Attached, Tandem, Garage Control, Garage Opener
- Attached garage spaces: 2
Features
- Levels: Single Level Apartment,1
- Exterior features: Landscaped, Low Maintenance Landscape, Playground Nearby
Lot
- Size: 1,829 Square Feet
- Features: Landscaped, Low Maintenance Landscape, Playground Nearby, Near Public Transit, Schools, Shopping Nearby, Public Transportation
Construction
Type & style
- Home type: Apartment
- Property subtype: Apartment, Lowrise Apartment
- Attached to another structure: Yes
Materials
- Foundation: Concrete Perimeter
- Roof: Asphalt
Condition
- Year built: 1992
Community & HOA
HOA
- Has HOA: Yes
- Services included: Amenities w/Condo, Insur. for Common Areas, Janitorial Common Areas, Landscape/Snow Removal, Professional Management, Reserve Fund Contribution, Utilities Common Areas
Location
- Region: Edmonton
Financial & listing details
- Price per square foot: C$206/sqft
- Date on market: 8/14/2026
- Ownership: Private
Price history
Price history is unavailable.
Public tax history
Tax history is unavailable.
Climate risks
Neighborhood: Boyle Street
Nearby schools
GreatSchools rating
No schools nearby
We couldn't find any schools near this home.
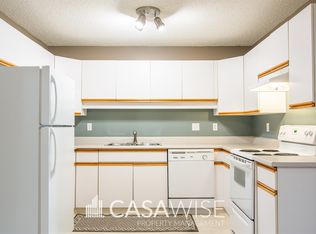
- C$--3 bd2 ba1.3k sqft8903 106a Ave NW #208, Edmonton, AB T5H3Y7Off Market

- C$--3 bd2 ba1.3k sqft9010 106th Ave NW #316, Edmonton, AB T5H4K3Off Market
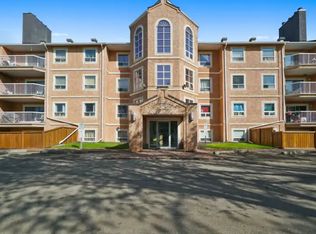
- C$--3 bd2 ba-- sqft9010 106th Ave NW #1A, Edmonton, AB T5H4K3Off Market

- C$--2 bd1 ba-- sqft9121 106a Ave NW #401, Edmonton, AB T5H3Y7Off Market
- C$--1 bd1 ba-- sqft9121 106a Ave NW #405, Edmonton, AB T5H3Y7Off Market
- C$--2 bd1 ba-- sqft9121 106a Ave NW, Edmonton, AB T5H3Y7Off Market
- C$--2 bd1 ba-- sqft9121 106a Ave NW #1313219, Edmonton, AB T5H3Y7Off Market
- C$--2 bd1 ba-- sqft9121 106a Ave NW #1443095, Edmonton, AB T5H3Y7Off Market
Similar homes
- C$259,0002 bd3 ba1.2k sqftTerrace 84, Edmonton, AB T6E 2H4For Sale
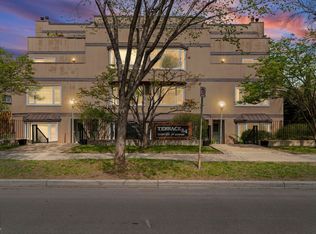 MLS ID #E4502194, Ryan C Philipenko, RE/MAX Real Estate. RAE
 - C$249,9001 bd2 ba1.1k sqftBeaumaris On The Lk, Edmonton, AB T5X 5Y3For Sale
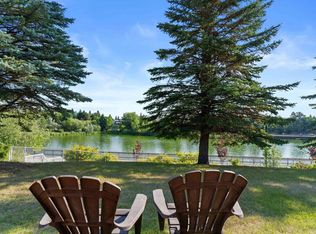 MLS ID #E4505006, Loralee Johnson, RE/MAX PREFERRED CHOICE. RAE
 - C$254,0003 bd2 ba1k sqftKnights Bridge (Hairsine), Edmonton, AB T5Y 2B2For Sale
 MLS ID #E4505047, Kelly O'Connor, RE/MAX Elite. RAE
 - C$268,5002 bd2 ba964 sqftSavoy The, Edmonton, AB T5K 2X1For Sale
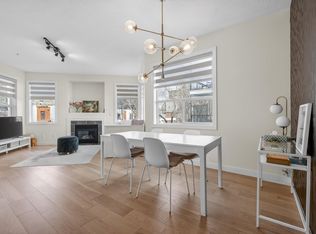 MLS ID #E4499481, Tim Jeong, REMAX River City. RAE
 - C$248,0003 bd2 ba1k sqftOxford Bay, Edmonton, AB T6V 0B4For SaleMLS ID #E4503400, Ryan T Gillen, Lux Real Estate Inc. RAE
- C$339,9002 bd2 ba1.1k sqftRiver Grande, Edmonton, AB T5H 4M6For SaleMLS ID #E4503144, Che Taylor, MaxWell Challenge Realty. RAE
- C$245,0003 bd2 ba1.3k sqftVillage On The Green, Edmonton, AB T5A 1H2For SaleMLS ID #E4502956, Jasmine L Roth, MaxWell Polaris. RAE
- C$310,0002 bd2 ba1k sqftCreek Side, Edmonton, AB T6C 4R4For SaleMLS ID #E4503815, Catherine Haub, Real Broker. RAE
- C$269,9002 bd2 ba1.1k sqftCourt 112, Edmonton, AB T5K 1L9For SaleMLS ID #E4496025, Sandra Wilson, Royal LePage Prestige Realty. RAE
- C$218,0002 bd1 ba919 sqftChateaux The, Edmonton, AB T6J 7C8For SaleMLS ID #E4503625, Eileen Alferez, CIR Realty. RAE
- C$249,9003 bd2 ba1.3k sqftVillage On The Green, Edmonton, AB T5A 1H2For SaleMLS ID #E4501230, Jennifer L Kitzan Mohammed, MaxWell Polaris. RAE
- C$279,9002 bd2 ba989 sqftTraditions, Edmonton, AB T5K 1T8For SaleMLS ID #E4495327, Dave A Woolger, MaxWell Progressive. RAE
- C$230,0002 bd2 ba1.1k sqftBalmoral Court, Edmonton, AB T5T 6A2For SaleMLS ID #E4495544, Heather J Morris, MORE Real Estate. RAE
- C$310,0002 bd2 ba1.1k sqftWaterSide Estates, Edmonton, AB T6C 2E2For SaleMLS ID #E4502397, Bennett Geldart, RE/MAX Excellence. RAE
- C$214,9002 bd2 ba878 sqftPark Place (Wild Rose), Edmonton, AB T6T 1Z2For SaleMLS ID #E4503504, Amit K Chhabra, Royal LePage Noralta Real Estate. RAE
- C$245,0002 bd2 ba1.1k sqftTradition At Riverside, Edmonton, AB T6R 0H1For SaleMLS ID #E4492213, Jennifer E Murphy, RE/MAX Excellence. RAE
- C$---- bd-- ba-- sqft6703 172nd St NW #114, Edmonton, AB T5T 6H9Off Market
- C$209,0002 bd2 ba1k sqftMckay Manor, Edmonton, AB T5K 2Y5For SaleMLS ID #E4467381, Christy M Cantera, Real Broker. RAE
- C$229,9003 bd1 ba1k sqftLakeview Estates_EDMO, Edmonton, AB T5Z 2E3For SaleMLS ID #E4503266, Vincenzo C Fiacco, RE/MAX Excellence. RAE
- C$272,5003 bd3 ba1.3k sqftVictory Village, Edmonton, AB T5Y 2S3For SaleMLS ID #E4503773, Lacey J Hewitt, Royal Lepage Arteam Realty. RAE
