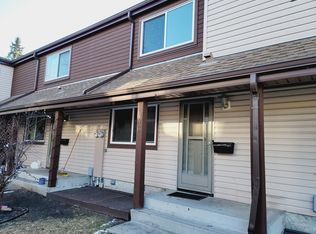
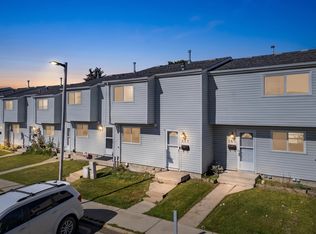
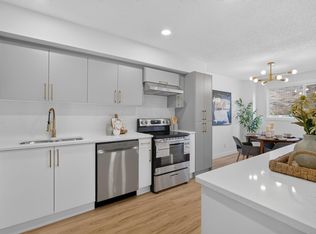
Beautiful Fully renovated townhouse. This STUNNING 3-bedroom, 1.1-bathroom townhouse has been FULLY RENOVATED from top to bottom. Featuring modern vinyl plank flooring, fresh paint, new baseboards, new furnace, and brand-new custom cabinetry that adds a fresh, contemporary touch to the stylish kitchen, including sleek quartz countertops & stainless steel appliances perfect for everyday living & entertaining. Upstairs offers three comfortable bedrooms including a spacious & inviting primary bedroom & a brand-new full bathroom. The fully finished basement provides extra living space with a rec room ideal for family time or a home office. Enjoy the fenced backyard backing onto green space, perfect for relaxing outdoors. Low condo fees make this home even more appealing for first-time buyers or investors looking for a move-in ready property with modern updates & lasting value. Conveniently located near schools, parks, shopping & all amenities, with quick access to Anthony Henday Drive
For sale
C$254,000
13833 30th St NW #10, Edmonton, AB T5Y 2B2
3beds
1,079sqft
Townhouse
Built in 1981
-- sqft lot
$-- Zestimate®
C$235/sqft
C$-- HOA
What's special
- 11 days
- 11
- 2
Zillow last checked:
Listing updated:
Listed by:
Kelly O'Connor,
RE/MAX Elite
Source: RAE,MLS®#: E4505047
Facts & features
Interior
Bedrooms & bathrooms
- Bedrooms: 3
- Bathrooms: 2
- Full bathrooms: 1
- 1/2 bathrooms: 1
Primary bedroom
- Level: Upper
Heating
- Forced Air-1, Natural Gas
Appliances
- Included: Dishwasher-Built-In, Dryer, Exhaust Fan, Refrigerator, Electric Cooktop, Washer
Features
- Flooring: Carpet, Hardwood
- Basement: Full, Finished
Interior area
- Total structure area: 1,079
- Total interior livable area: 1,079 sqft
Video & virtual tour
Property
Parking
- Parking features: 2 Outdoor Stalls
Features
- Levels: 2 Storey,2
- Exterior features: Playground Nearby
- Pool features: Community, Public Swimming Pool
Lot
- Features: Playground Nearby, Near Public Transit, Schools, Shopping Nearby, Public Transportation
Construction
Type & style
- Home type: Townhouse
- Property subtype: Townhouse
Materials
- Foundation: Concrete Perimeter
- Roof: Asphalt
Condition
- Year built: 1981
Community & HOA
Community
- Features: See Remarks
HOA
- Has HOA: Yes
- Services included: Exterior Maintenance, Professional Management, Reserve Fund Contribution
Location
- Region: Edmonton
Financial & listing details
- Price per square foot: C$235/sqft
- Date on market: 8/21/2026
- Ownership: Private
Price history
Price history is unavailable.
Public tax history
Tax history is unavailable.
Climate risks
Neighborhood: Claireview
Nearby schools
GreatSchools rating
No schools nearby
We couldn't find any schools near this home.

Similar homes
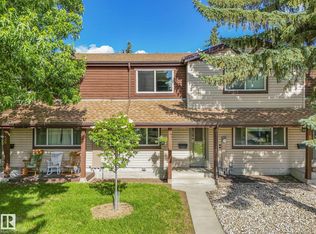
- C$257,9003 bd2 ba1.1k sqftWoodborough Way, Edmonton, AB T5Y 1N2For Sale
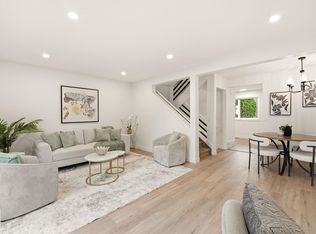 MLS ID #E4503924, Errol J Scott, Exp Realty. RAE
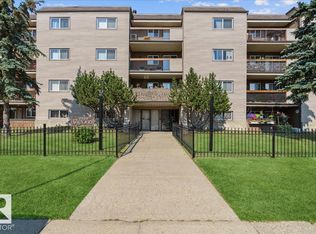
 - C$250,0003 bd3 ba1.1k sqftCedarwood Village, Edmonton, AB T5Y 1H4For Sale
 MLS ID #E4499577, David Demian, RE/MAX Real Estate. RAE
 - C$250,0003 bd2 ba1.1k sqftDickinsfield Court, Edmonton, AB T5E 5V8For Sale
 MLS ID #E4506311, Ross S Storoshenko, MaxWell Challenge Realty. RAE
 - C$299,9003 bd2 ba1.2k sqftClaregreen Mews, Edmonton, AB T5A 3K3For Sale
 MLS ID #E4506504, David M Estephan, KIC Realty. RAE
